

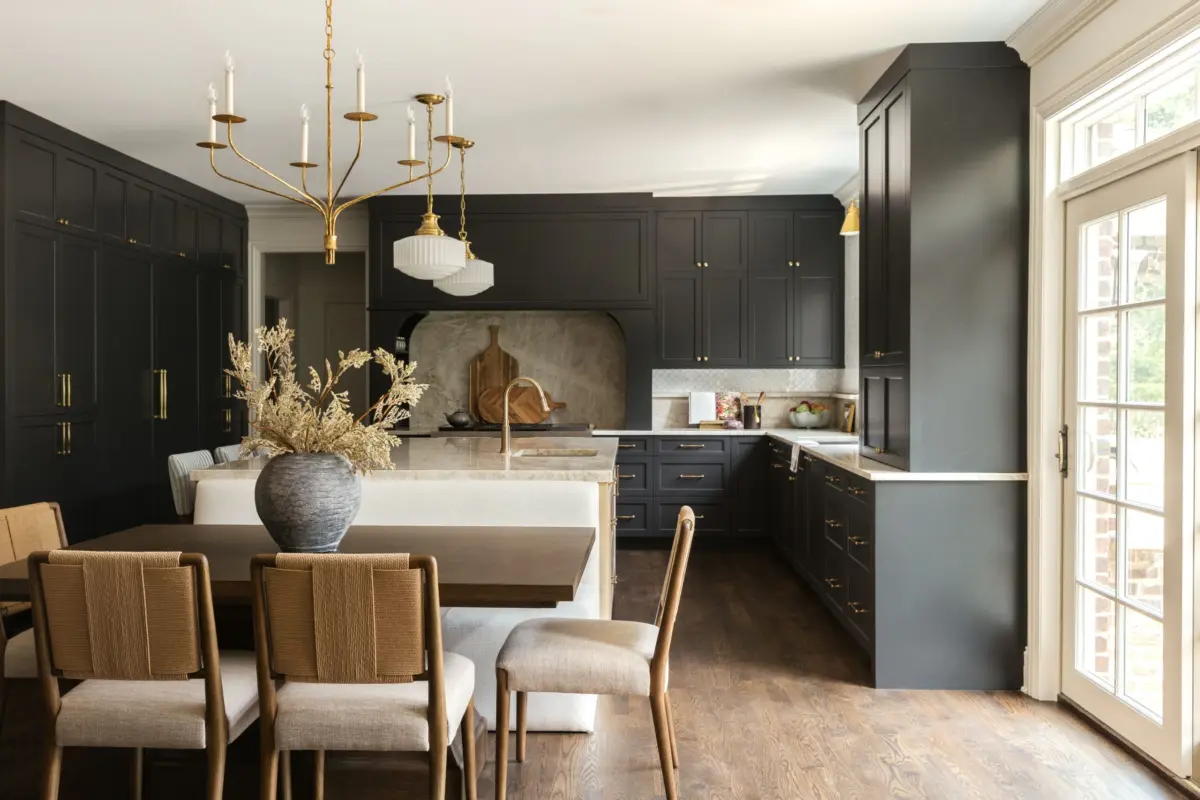
In the affluent enclave of East Glenview, Illinois, a classic Georgian residence recently underwent a transformative interior renovation that highlights the evolving priorities of modern suburban families. While the home’s exterior offered the quintessential charm of 18th-century-inspired architecture—characterized by its symmetrical facade and picturesque setting—the interior kitchen remained a relic of a previous era, ill-equipped for the rigors of a household with three active young sons. The project, led by Elizabeth Smolcich, principal interior designer of the Glenview-based firm Mason & Brass, serves as a case study in how strategic structural changes and high-performance technology can bridge the gap between historic aesthetic appeal and contemporary lifestyle demands.
The homeowners, Marie Gould and her husband, acquired the property with a clear understanding of its potential. Located in a neighborhood defined by its family-friendly atmosphere, where golden retrievers and children on bicycles are common sights, the house checked nearly every box for the Chicago-based couple. However, the kitchen was the notable exception. Despite the home’s 450-square-foot kitchen footprint, the space was hampered by an awkward layout, dated appliances, and a significant lack of storage. For a family of five, the kitchen was not merely an aesthetic disappointment but a functional bottleneck.

The Architectural Challenge and Design Philosophy
Georgian architecture, which flourished in the American colonies and later experienced various revivals, is celebrated for its proportion and balance. However, the traditional floor plans of these homes often featured segmented rooms that can feel restrictive by modern standards. In the Gould residence, the kitchen felt disconnected from the living spaces, and a poorly placed corner booth further disrupted the flow of the room.
Elizabeth Smolcich’s approach to the renovation was rooted in the philosophy that beauty must be secondary to utility in a high-traffic family environment. "We can make anything beautiful," Smolcich noted during the design process. "The hard part is making it wildly functional. If you feel like you have to go out of your way to retrieve something, you’re never going to love it."
The renovation began with a "heavy lift" to reconfigure the spatial dynamics. To address the lack of visibility between the kitchen and the living room—a critical requirement for parents of children aged seven, six, and three—Smolcich widened the doorway connecting the two spaces. This subtle architectural adjustment allowed Marie Gould to maintain a line of sight with her sons while preparing meals, effectively integrating the kitchen into the home’s social core without fully committing to a completely open-plan layout, which can often lack the necessary wall space for storage.

Chronology of the Renovation
The project followed a meticulous timeline, beginning with a comprehensive assessment of the family’s daily routines and entertaining needs.
- Initial Assessment and Demolition: The team identified the corner booth as the primary obstacle. While intended as a cozy breakfast nook, it was too small to seat the family comfortably and occupied a footprint that could be better utilized for a central island.
- Structural Modifications: Once the booth was removed, the doorway to the living room was widened. This phase also involved the reinforcement of flooring to support the weight of new stone surfaces and professional-grade appliances.
- Installation of Custom Cabinetry and Zones: The design introduced a "pantry wall" finished in Benjamin Moore’s Black Iron, creating a dramatic visual contrast while consolidating storage. An "appliance garage" was also integrated to hide daily-use items like blenders and coffee makers, maintaining a clutter-free environment.
- Appliance and Surface Integration: The selection of materials was finalized, focusing on durability. Smoky quartzite was chosen for the island, a material known for its resistance to heat and scratching compared to traditional marble.
- Final Details and Styling: The installation of Brizo Rook faucets and Visual Comfort Parkington sconces in brass added warmth to the space, while fluted glass schoolhouse-style pendants provided a timeless finish.
Technological Integration and Professional-Grade Utility
A central pillar of the renovation was the upgrade to professional-grade appliances. For a family that hosts large gatherings—including a Thanksgiving guest list of over 40 people—the kitchen needed to function with the efficiency of a restaurant.
The centerpiece of the culinary zone is a 48-inch Signature Kitchen Suite (SKS) range. This high-performance appliance was selected for its versatility, featuring a combination of four gas burners and an induction cooktop. The induction surface is particularly advantageous for families with young children, as the surface remains cool to the touch, significantly reducing the risk of accidental burns.

The SKS range also introduced several "smart" features that Marie Gould described as essential "mom hacks." The rapid preheat function and the ability to boil a gallon of water in approximately 60 seconds address the time constraints of a busy household. Furthermore, the range includes a built-in sous vide modality, allowing for precision cooking that ensures consistent results for meats and vegetables. The inclusion of "Smart Knobs" with integrated LED screens allows the user to monitor temperatures and timers at a glance, a feature that aligns with the project’s goal of maximizing ease of use.
To manage the cleanup requirements of a five-person family and frequent entertaining, Smolcich installed dual SKS dishwashers. These were strategically placed near the Kohler prep sink in the island and the main Kohler sink on the perimeter, creating two distinct cleaning zones that prevent congestion during post-meal cleanup.
Materiality and Aesthetic Cohesion
While functionality was the primary driver, the aesthetic execution was designed to complement the home’s Georgian roots. The color palette utilizes a sophisticated mix of deep tones and warm metallics. The use of Benjamin Moore’s Black Iron on the cabinetry provides a grounded, modern feel, while the smoky quartzite countertops offer organic texture.

The lighting choices further bridge the gap between old and new. The fluted glass pendants above the island evoke a vintage, industrial-era charm that feels appropriate within a traditional home. The use of brass fixtures—specifically the Brizo Rook faucets—serves to "warm up" the cooler tones of the stone and the dark cabinetry, ensuring the room feels inviting rather than clinical.
One of the most innovative furniture solutions in the project is the custom banquette. Although it appears to be a permanent, built-in fixture of the kitchen island, it is actually a movable upholstered bench. This allows the family to adjust their seating arrangement based on the number of guests. The dining table itself is expandable, growing from 66 inches to 96 inches to accommodate the Goulds’ extended family.
Broader Impact and Market Analysis
The Gould kitchen renovation reflects broader trends currently seen in the North Shore Chicago real estate market. High-end suburban renovations are increasingly moving away from purely "show kitchens" toward "living kitchens" that prioritize multi-functional zones.

According to data from the National Kitchen & Bath Association (NKBA), there is a rising demand for "workstation sinks" and "beverage centers." The Gould renovation incorporates both, including a dedicated beverage bar with a 24-inch secondary refrigerator stocked with juice boxes for the children. This separation of "zones" allows family members to access snacks and drinks without interfering with the primary cooking area.
Furthermore, the integration of smart home technology in the kitchen is no longer seen as a luxury but as a standard for high-end renovations. The global smart kitchen appliance market is projected to grow significantly through 2030, driven by consumers’ desire for energy efficiency and time-saving features. By selecting appliances like the SKS range, the Goulds have not only improved their daily lives but have likely increased the long-term resale value of their home in a competitive market like Glenview.
Conclusion: A Kitchen Built for the Future
The successful renovation of the Gould kitchen demonstrates that historic homes do not need to be confined by their original floor plans. By identifying the specific friction points of the previous layout—the awkward booth, the lack of storage, and the poor visibility—Elizabeth Smolcich was able to create a space that respects the home’s Georgian character while embracing the demands of 21st-century family life.

The project concludes with a touch of personal history. A side-by-side picture frame in the kitchen displays a photo of Marie Gould’s parents baking with her oldest son, alongside a handwritten family recipe for banana bread. This sentimental detail serves as a reminder that while the technology and materials are modern, the ultimate goal of the kitchen remains traditional: to serve as the heart of the home where memories are made.
As the Gould sons grow, the kitchen is designed to evolve with them. The banquette that currently hosts messy toddler breakfasts will eventually become a station for homework and teenage gatherings. In transforming a "kitchen built for a few people" into one "built for a family," Mason & Brass has ensured that this East Glenview home remains functional for generations to come.
