

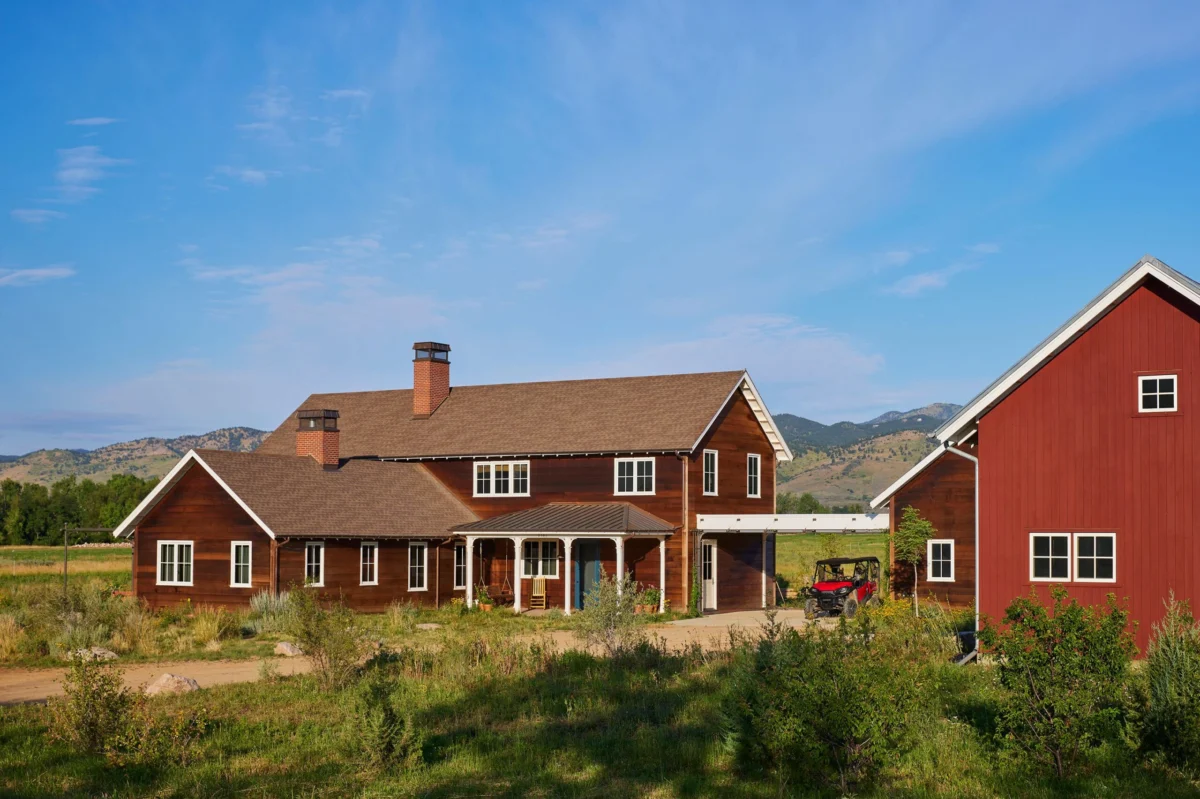
In the rugged landscape of Boulder, Colorado, where the architectural trend often leans toward expansive glass and steel structures, a new residence has emerged that prioritizes heritage over modernity. Designed by lead designer Heather Menegat, now a co-principal at Landed Interiors, the ground-up farmhouse serves as a masterclass in "new-old" construction. The project, which was executed in collaboration with the architecture firm Coburn Partners, was intentionally crafted to evoke the timelessness of a historic homestead, blending seamlessly into a property framed by the Flatirons and the Rocky Mountains.

A Vision of Ageless Warmth and Community
The project began with a specific brief: the homeowners, a couple with two children and an extensive collection of animals including dogs, bunnies, and a visiting pig, desired a home that felt established and welcoming. Unlike the modern ski houses that have come to define luxury in the Mountain West, this family sought a residence that prioritized indoor-outdoor adventures and community gatherings within a framework of old-school craftsmanship.
Lead designer Heather Menegat, who began the project while at the AD100 firm Jessica Helgerson Interior Design before transitioning to Landed Interiors in 2021, focused on imbuing the new structure with what she describes as "ageless, rugged warmth." The objective was to create a space that guests would find difficult to leave—a sentiment echoed by the homeowners, who note that visitors often remark, "They just don’t make houses like this anymore."

Architectural Siting and Strategic Layout
The architecture firm Coburn Partners was responsible for the initial sighting of the property, a process that required balancing the "magical" qualities of a nearby creek with the practical realities of local ecology, specifically the presence of mosquitoes. The resulting master plan includes a main house, a connected guest cabin, and a barn, all positioned to maximize views of the surrounding peaks while providing shelter from the extreme Colorado elements, which range from high-altitude summer heat to heavy winter snowfall.
During the design phase, Menegat and her team made several critical adjustments to the floor plan to enhance the home’s livability and connection to the landscape. A primary example was the 90-degree rotation of the kitchen. This shift was designed to foster better interaction within the communal space while establishing a more natural relationship with the views offered by two major windows, looking out toward the barn and the Flatirons.

The Art of the "Perfectly Imperfect"
The defining characteristic of the Boulder farmhouse is its commitment to historic preservation techniques applied to a new build. To achieve an authentic sense of age, the design and construction teams had to intentionally move away from the "seamless and clean" finishes typical of modern luxury homes.
Menegat’s background in classical architecture and historic preservation informed the project’s finer details. During construction, floorboards were left exposed to develop the nicks, dents, and natural wear associated with a century of use. The wood for the walls was cut to proportions that would have been common for regional farmers using historical technology, rather than modern standardized dimensions.

One of the more unique structural choices was the placement of a window in an interior wall. This design element was intended to suggest that the house had evolved over decades, implying that the interior wall was once part of the exterior before a fictional expansion took place. This narrative-driven design required a shift in mindset for the construction crew. Menegat recalls a conversation with the lead contractor, Jim, who noted that he had to "retrain" his team to accept "busted" details over perfection to meet the designer’s vision for authenticity.
Materiality and Interior Narrative
The interior of the home is a tapestry of carefully sourced materials, custom-forged metalwork, and historic motifs. Each room was designed to tell a story of handicraft and durability.

The Entry and Living Spaces
The entry serves as a lush transition from the outdoors, wrapped in Marthe Armitage’s Tobacco Plant wallpaper in Farrow & Ball Lichen. The space features an antique train depot bench and a vintage English pub sign, establishing a tone of hospitality from the moment of arrival.
In the living room, the focal point is a large fireplace featuring a Jotul Carrabassett front-loading wood stove surrounded by dreadnought creasing tiles. A custom log holder, designed by Landed Interiors in collaboration with Shawn Lovell Metalworks, utilizes traditional mortise and tenon joinery. The furniture is a mix of custom pieces, such as a Windham sofa by Brian Persico, and personal heirlooms, including a coffee table that belonged to one of the clients during their childhood.

The Kitchen and "The Secret Pantry"
The kitchen was designed to be the "cozy heart" of the home. In an unconventional move, Menegat included a couch in the kitchen area, a feature that the clients now cite as one of their favorite spots for taking in the picturesque views of the barn and mountains.
Adjacent to the kitchen is the pantry, a room designed specifically without windows. This choice nods to historical floor plans created before modern engineering allowed for optimized light in every corner of a house. Despite its lack of natural light, the pantry—featuring Pitch Blue mantels and Douglas Watson Studio tiles—has become a sanctuary for the homeowners, used as a quiet space for morning coffee before the rest of the household awakens.

The Recurring Theme of the Quilt
Throughout the residence, a "quilted quality" emerges, both literally and figuratively. In the living room, a large Gee’s Bend quilt hangs prominently, while in the bathrooms, the tiling patterns in the shower basins are inspired by traditional quilting geometries.
This theme extends to the artwork, including framed hand-cut paper collages by Lena Wolff. These pieces embody the "perfectly imperfect" philosophy of the home; from a distance, they appear symmetrical, but closer inspection reveals the subtle irregularities of human touch. This commitment to artisanal textures signals that the home was built to be used and to age gracefully over time.

The Guest Cabin and Reclaimed Heritage
Directly adjacent to the primary residence is a guest cabin, connected by a carport. This structure serves as a dedicated space for visitors and further emphasizes the project’s commitment to historical materials.
The interior of the cabin features a timber frame that was once an actual old barn, sourced from Heritage Restorations and re-engineered for its new purpose. The walls are lined with reclaimed "naily board," providing a lavish golden-brown texture that contrasts with modern amenities like a Smeg refrigerator and white-oak end-grain butcher block countertops.

The bathrooms in the guest quarters continue the aesthetic of the main house, utilizing terracotta tile floors, Subway Ceramics wainscoting, and custom mosaics that echo the home’s recurring textile themes.
Chronology and Project Evolution
The project’s timeline was significantly influenced by global events. The design team was brought on board just as the COVID-19 pandemic began in early 2020. This period of global stagnation allowed for a more deliberate and considered approach to the home’s details.

- Early 2020: Project initiation and initial siting by Coburn Partners.
- 2020-2021: Interior design development under Heather Menegat.
- 2021: Menegat moves to Landed Interiors; construction gains momentum.
- 2022-2024: Execution of custom artisanal elements, including hand-forged metalwork and custom-designed tile mosaics.
- 2025: Completion and final photography.
Analysis: The Rise of "Slow Design" in Mountain Architecture
The Boulder farmhouse represents a broader shift in high-end residential architecture toward "Slow Design." As homeowners increasingly seek a sense of permanence and connection to the land, the demand for homes that look "aged-in" has grown.
This project demonstrates that luxury is no longer defined solely by high-tech features or massive footprints, but by the density of detail and the support of traditional trades. By prioritizing craftsmen—metalworkers, tile designers, and weavers—the homeowners have invested in a property that is likely to appreciate not just in value, but in character.

Furthermore, the integration of locally sourced materials, such as Colorado red sandstone pavers around the pool, reinforces a sustainable approach to building. By using materials that are native to the region and designed to age without needing replacement, the project aligns with a more environmentally conscious philosophy of longevity.
Final Reflections
The completion of this Boulder farmhouse marks a significant achievement for Landed Interiors and Coburn Partners. It stands as a rebuttal to the "disposable" nature of some modern construction, proving that with enough attention to detail, a new building can possess the soul of a century-old landmark.

For the family and their eclectic mix of animals, the house is more than an architectural statement; it is a functional, rugged, and deeply personal environment. As the floorboards continue to collect nicks and the cedar siding weathers under the Colorado sun, the home will only move closer to the ageless ideal its creators envisioned from the start. In an era of rapid change, this farmhouse remains a quiet, "perfectly imperfect" sanctuary in the heart of the Rockies.
