

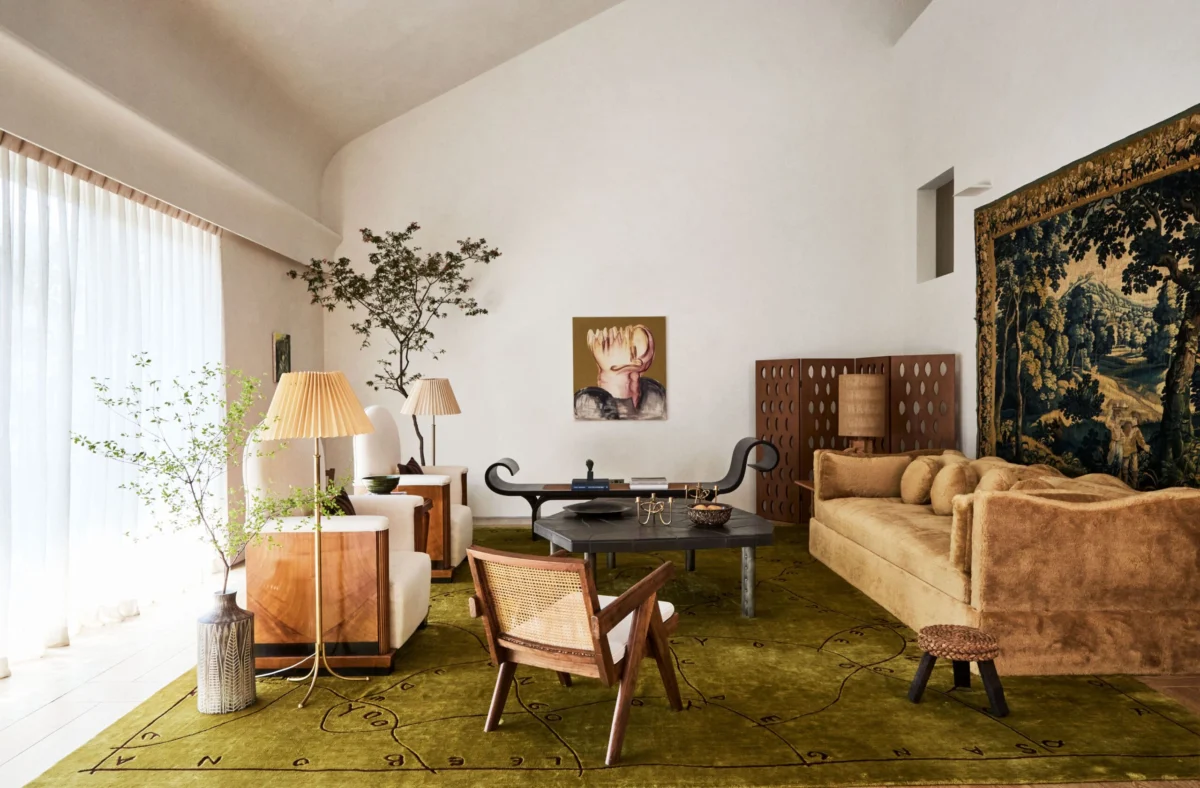
The transition from the bustling streets of Manhattan to the tropical urban landscape of Singapore represents one of the most significant geographical shifts possible in the modern world. Connected by what remains the longest nonstop commercial flight—an approximately 19-hour journey covering more than 9,500 miles—the move is as much a psychological leap as it is a physical one. For Bona Yoo and SangWook Lee, who relocated in 2021 to be closer to family and a burgeoning family business, the challenge was not merely logistical. The primary objective was to maintain their established "Big Apple" identity within a new cultural and environmental context. This cross-continental relocation resulted in a sophisticated architectural undertaking: the creation of a home that serves as a refined mash-up of global craft traditions, cultural attitudes, and high-end design.

The couple, both of Korean descent (with Lee born in Tokyo), sought to avoid a total recreation of their New York life. Instead, they aimed to carry forward the elements they loved most about their previous residence. This philosophy guided their search for a new home in Singapore, a city-state known for its "Garden City" initiative and high-density luxury living. While local standards often dictate that a single-family "Good Class Bungalow" is the ultimate real estate goal, Yoo and Lee opted for a top-floor duplex in a centrally located building. The property offered expansive views over the surrounding canopy and, more importantly, featured a great room and mezzanine with curved ceilings that echoed the spatial volume of their former Tribeca loft.
A Chronology of Cross-Continental Design
The project began in 2021, a period defined by the global pandemic and significant disruptions to international travel and supply chains. This timing necessitated a unique workflow. Before their departure from New York, Yoo and Lee initiated a collaboration with Giancarlo Valle and Jane Keltner de Valle of the renowned AD100 firm Studio Valle de Valle. The partnership began with a series of high-level conceptual meetings and meals at Manhattan landmarks like Le Mercerie, located near the design studio’s Canal Street headquarters.

These early interactions were critical for establishing a shared aesthetic language. Lee, who studied architecture at Columbia University and previously worked at the firm Rogers Partners, brought a professional’s eye to the project. Yoo, an art adviser with deep roots in the New York gallery world, provided a discerning perspective on curation and the integration of contemporary art. When the family finally moved to Singapore, the project transitioned into a remote collaboration.
The construction phase was managed on the ground by Iris Yeo, a local project manager who navigated the complexities of Singaporean building regulations and labor markets. Despite the distance, the design team utilized 3D renderings and digital mock-ups to maintain a continuous exchange of ideas. This methodology allowed for a seamless integration of New York design sensibilities with Singaporean craftsmanship, even as the world remained largely shuttered.

Spatial Architecture and the Language of Curves
The physical structure of the duplex provided a unique canvas. The defining feature was the arching ceiling, which dictated a whimsical, organic architectural language throughout the home. This "language of curves" was utilized to soften the transition between different living zones and to ensure the space remained child-friendly for the couple’s three children: Connor, Jude, and Emilia.
In the main level’s hallway, the architecture presents a dynamic cross-section of planes and curves. This theme is repeated in the primary bathroom’s custom millwork, which features scalloped details, and in the switchback staircase that provides a lookout into the living area. The result is a home where sharp corners are rare, replaced by sinuous lines that guide the eye through the treasure-filled rooms.

A key element of the redesign was the introduction of a freestanding cedar cabinet, designed by Giancarlo Valle, which serves to separate the dining and living areas without sacrificing the open-plan feel. For the living room, Valle also devised a custom carpet with a graphic pattern that mirrors the organic shapes of the nearby cocktail table. This carpet contains a subtle personal touch: the names of the family members woven into the design.
Curation of Design Titans and Contemporary Art
The interior of the home functions as a masterclass in 20th-century design history. The couple’s personal collection includes pieces by some of the most influential figures in modernism. This includes:

- Le Corbusier and Pierre Jeanneret: Represented by 1960s wall lights and iconic seating.
- Jean Prouvé and Oscar Niemeyer: Designers whose work emphasizes the intersection of industrial production and sculptural form.
- Serge Mouille and Paavo Tynell: Lighting designers whose fixtures provide both illumination and artistic focal points.
- Pierre Chapo: Whose S28 dining chairs surround a custom resin-top table in the dining area.
The library is anchored by a vintage Märta Måås-Fjetterström rug, a staple of Scandinavian textile art, while the breakfast area features 1932 chairs by Axel Einar Hjorth. These historical pieces are balanced by contemporary artworks curated by Yoo, including paintings by Kenichi Hoshine and Joel Mesler, and a 17th-century Belgian tapestry that hangs above a Giancarlo Valle sofa in the living room.
In the children’s quarters, the design remains high-end yet playful. The boys’ room features bunk beds dressed in Décors Barbares fabric, while their bathroom includes a tiled tub that pays homage to the legendary woodworker George Nakashima. This integration of design history into everyday spaces reflects the couple’s desire to expose their children to art and craft from an early age.

Technical Challenges: Material Sourcing and Climate Adaptation
Translating a New York aesthetic to a tropical climate presented several technical hurdles. Singapore’s high humidity is a significant factor in interior design, particularly for homes filled with vintage wood furniture and delicate textiles. The team had to ensure that the materials selected could withstand the local environment while maintaining the desired "patina" that Yoo and Lee preferred.
A cultural clash also emerged regarding the finish of surfaces. In Singapore, there is a prevailing preference for "pristine" surfaces and perfectly flat sheens. The design team had to work closely with local artisans to embrace imperfection, particularly with the plaster finishes, to achieve a more textured, soulful look.

Material sourcing also required creative problem-solving. When aged oak was unavailable for certain flooring or millwork, the team utilized acid-etching techniques on fresh planks to simulate the appearance of time-worn wood. Similarly, when the green marble originally intended for the powder room could not be acquired, it was replaced with honey onyx. This substitution proved serendipitous, as the warm tones of the onyx complemented the zinc-paneled walls, creating a rich, atmospheric space.
Analysis of Implications: The Globalization of "Sense of Place"
The completion of this Singapore duplex highlights several broader trends in the global luxury real estate and design markets. First, it demonstrates the increasing feasibility of high-end remote design. The success of the Yoo-Lee project, managed largely via digital communication across a 12-hour time difference, suggests that the physical location of a design firm is becoming less relevant than their ability to communicate a specific brand or aesthetic.

Second, the project reflects a shift in how high-net-worth individuals view "home." Rather than adopting the local architectural vernacular of their new city, many global citizens are now choosing to create "identity-driven" environments that serve as a bridge between their past and present lives. In this case, the "New York state of mind" was not a style to be abandoned upon landing at Changi Airport, but a set of values—appreciation for craft, history, and architectural character—that could be successfully transplanted.
Finally, the project underscores the rising value of "patina" in a world increasingly dominated by mass-produced, "perfect" goods. By insisting on hand-applied finishes and vintage objects with visible histories, Yoo and Lee have created a home that stands in contrast to the ultra-modern, often sterile aesthetic found in many new luxury developments in Southeast Asia.

As the family settles into their life in Singapore, the home stands as a testament to the idea that identity is not tied to a specific set of coordinates. Through a careful blend of architectural innovation, historical curation, and a willingness to embrace environmental challenges, Bona Yoo and SangWook Lee have proven that you can indeed take New York with you, no matter how long the flight.
