

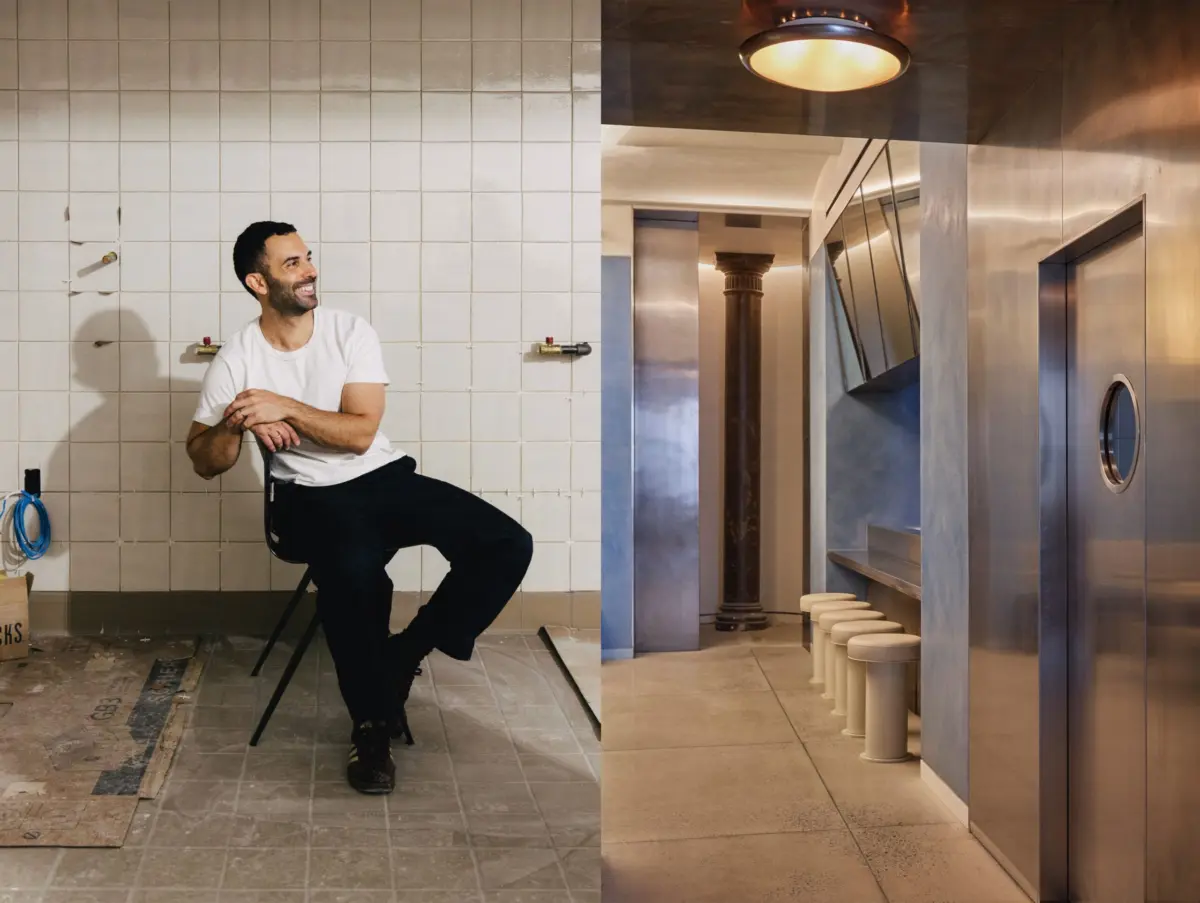
The intersection of high-concept interior design and modern American gastronomy has found a new focal point in Manhattan’s Flatiron District with the opening of Ditto. The establishment, an all-day café and market, represents the first brick-and-mortar venture for Andy Baraghani, the James Beard Award-winning author and former food editor whose influence has largely been felt through digital media and print over the last decade. Developed in partnership with veteran restaurant investor Michael Silber, Ditto occupies a historic 1905 factory building on 16th Street, a space formerly home to an agnès b. boutique. The project marks a significant shift for Baraghani, moving from the curated world of recipe development and video production into the high-stakes environment of New York City hospitality.
A Vision Rooted in Personal Style and Professional Pedigree
For Andy Baraghani, the transition to restaurateur was not a predetermined path. Despite a career that began in the kitchens of legendary institutions such as Chez Panisse in Berkeley and Estela in New York, Baraghani’s recent years were defined by his role as a leading voice at Bon Appétit and the success of his cookbook, The Cook You Want to Be. When Michael Silber—the investor behind celebrated New York venues such as Borgo, Penny, and Bistrot Ha—initially approached Baraghani with the concept for a laid-back, all-day eatery, the chef’s immediate reaction was one of hesitation.

The eventual realization of Ditto was born from a shared aesthetic and culinary philosophy between the two partners. They bonded over a mutual appreciation for "greenmarket cooking"—a style emphasizing seasonal, locally sourced produce—and a deep obsession with interior design. This obsession became the guiding principle for the restaurant’s development. Baraghani applied a rigorous personal standard to every design choice, asking whether he would incorporate each element into his own home. This approach has resulted in a space that feels less like a commercial hospitality venue and more like an extension of a highly curated personal residence.
Chronology of Development and Architectural Transformation
The journey toward the opening of Ditto involved a meticulous transformation of a space with deep industrial roots. The 1905 building, characterized by its structural arches and expansive floor plan, required an architectural approach that respected its history while introducing a modern, utilitarian aesthetic.
- Site Selection and Partnership (Early Phase): Michael Silber identified the Flatiron location, recognizing the neighborhood’s demand for a sophisticated yet approachable all-day dining option. He recruited Baraghani, leveraging the chef’s culinary authority to anchor the project.
- Design Collaboration (Mid Phase): The partners enlisted architect Alta Indelman and interior designer Eric Wink. Indelman, known for her work with restaurateurs like Andrew Tarlow and Gabe Stulman, focused on the "high-tech utilitarian" atmosphere. Wink, a close personal friend of Baraghani who had previously assisted with the chef’s private residence, worked to translate Baraghani’s personal style into a public-facing environment.
- Construction and Sourcing (Final Phase): The build-out involved zoning the space into three distinct areas: a front-of-house market, a central dining and service hub, and a rear open kitchen and banquette area. Sourcing played a critical role, with items like vintage Holophane pendants and 1960s Dutch industrial chairs being acquired from specialized dealers.
- Branding and Soundscapes: Chandelier Creative, led by Michael Scanlon, oversaw the branding, while sound artist Tom Bloxam created custom white wall speakers to deliver a curated auditory experience, ensuring that the atmosphere matched the visual and culinary rigor of the project.
Zoning and Interior Design: A Masterclass in Materiality
The interior of Ditto is strategically divided into three functional zones, each designed to elicit a different emotional response and facilitate a specific type of customer interaction.

The Front Market: Curation and Craft
Upon entering, visitors are greeted by a market area featuring a selection of hand-picked groceries. This section serves as a bridge between Baraghani’s identity as a home-cooking advocate and his new role as a shopkeeper. The design here is highlighted by vintage glass-prism Holophane pendants situated in the front window, providing a warm, diffused light that evokes a sense of timeless New York retail.
The Central Hub: Bauhaus Influence and Kinetic Energy
The middle section of the restaurant is anchored by a glossy white counter featuring distinct Bauhaus-inspired curves. This area is designed to handle the "good chaos" of a busy Manhattan café. Customers line up to order from a daily updated menu handwritten on a roll of butcher’s paper. The seating in this section includes laminate-topped tables positioned under oversized custom fabric pendants, creating a space that feels both approachable and architecturally significant.
The Rear Dining Area: Industrial Calm and Color
The back of the restaurant offers a more serene environment. The walls are finished in a deep Venetian plaster, tinted to match Benjamin Moore’s "Buckland Blue," providing a rich, textured backdrop for the open kitchen. Patinated stainless steel clads the walls and kitchen surfaces, maintaining the industrial integrity of the 1905 factory. The seating features a long banquette and Model S22 chairs from Galvanitas—a 1960s Dutch industrial design sourced from Amsterdam Modern in Los Angeles. These chairs were selected from over 50 candidates, illustrating the level of detail applied to the seating experience.

Culinary Philosophy: The Platonic Ideals of All-Day Dining
The menu at Ditto reflects Baraghani’s signature "greenmarket" style, which prioritizes clarity of flavor and high-quality ingredients. The offerings are designed to transition seamlessly from morning to evening, catering to the Flatiron District’s diverse demographic of residents, office workers, and tourists.
Signature dishes include a pomegranate spoon salad and flaky biscuits, the latter expected to become a staple of the morning service. Baraghani has also introduced what he describes as the "Platonic ideal of granola," a dish featuring tahini, maple syrup, and yogurt drizzled with fig-leaf oil. This attention to detail extends to the service model: customers take a number and have their food delivered to their tables, a system that mirrors the casual efficiency of a classic New York diner but with a significantly elevated culinary output.
Supporting Data and Neighborhood Context
The opening of Ditto comes at a time when the Flatiron and NoMad neighborhoods are experiencing a resurgence as culinary and design hubs. The area has historically been a center for the "Silicon Alley" tech boom and home to major design showrooms, making it a natural fit for a project that blends high design with modern food culture.

- Historical Significance: The 1905 building is part of a cluster of former industrial structures that defined Manhattan’s mercantile era. Preserving elements like the polished concrete floors and structural arches was a deliberate choice by Alta Indelman to maintain a connection to the city’s architectural heritage.
- Market Trends: The "all-day café" model has proven resilient in New York City’s post-pandemic economy. According to industry data, establishments that offer multiple revenue streams—including retail, take-out, and sit-down dining—have a higher success rate in high-rent districts like Flatiron.
- Inspiration from the Past: Designer Eric Wink noted that the team drew inspiration from the late City Bakery, a beloved institution that was located just two blocks north of Ditto’s current site. By aiming for a similar "approachable and casual" quality, Ditto seeks to fill a void left by the closure of such neighborhood landmarks.
Broader Impact and Implications for the Hospitality Industry
The launch of Ditto serves as a case study in the evolution of the "celebrity chef" in the age of social media. Andy Baraghani has successfully leveraged a massive digital following into a physical space that prioritizes authentic personal expression over corporate branding.
From a design perspective, the project underscores the increasing importance of "residential-style" hospitality. By asking "Would I do this in my home?", Baraghani and his team have tapped into a broader trend where consumers seek out commercial spaces that offer the comfort and idiosyncratic charm of a private residence. The inclusion of personal items, such as the midcentury French ceramic faces on loan from Baraghani’s own home, reinforces this sense of intimacy.
Furthermore, the collaboration between a high-profile culinary talent and a seasoned restaurant investor like Michael Silber suggests a model for future ventures in the NYC market. By balancing Baraghani’s creative vision with Silber’s operational expertise, Ditto is positioned to navigate the complexities of the city’s restaurant landscape. As the Flatiron District continues to evolve, Ditto stands as a testament to the enduring appeal of spaces that marry history, design, and a clear culinary identity.
