

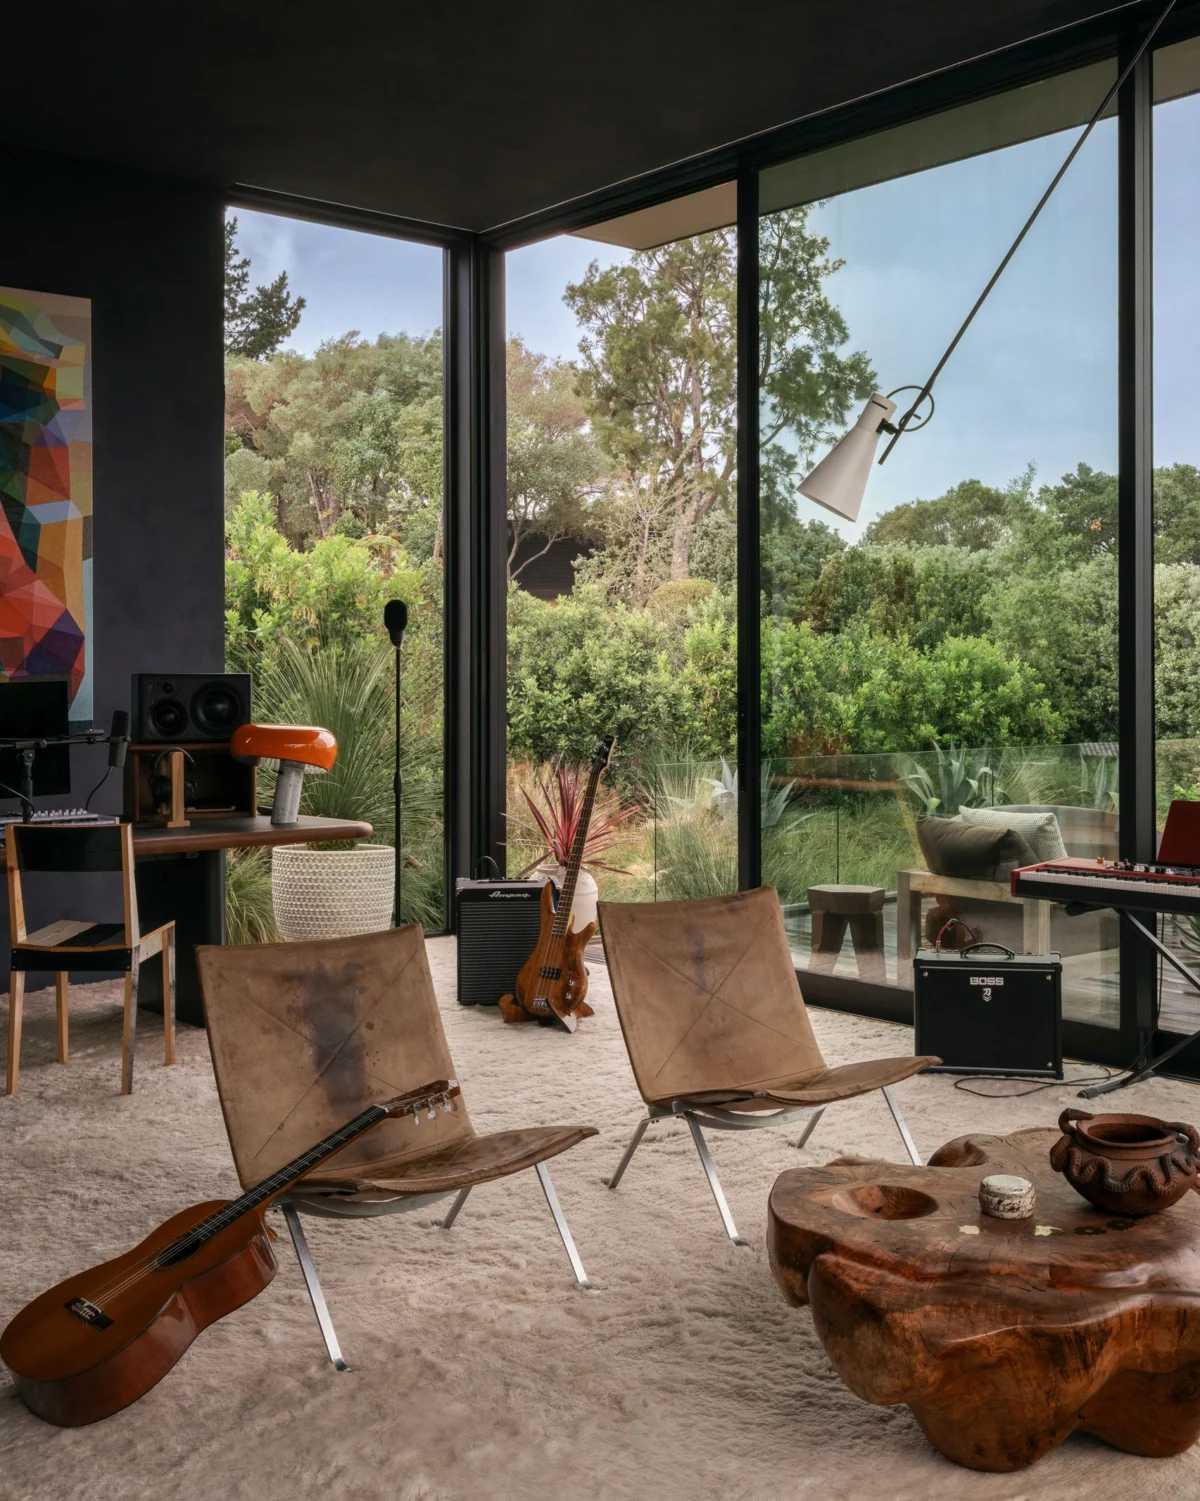
In the exclusive enclave of Hillsborough, California, a nearly 8,000-square-foot residence has undergone a profound architectural and interior metamorphosis, evolving from a sterile "white box" new build into a deeply personal sanctuary of craft and curation. The project, led by Los Angeles-based designer Luke Foss in collaboration with creative director Jenni Witt and art consultant Nicolás Colón, represents a significant departure from the trend of rapid, turn-key luxury renovations. Instead, the team embraced an iterative, multi-year process that prioritized soul and history over immediate completion, resulting in a home that functions as both a gallery of contemporary art and a functional family environment.

Hillsborough, situated in the San Mateo County hills between San Francisco and Silicon Valley, is historically recognized as one of the wealthiest and most architecturally significant communities in the United States. While the town is famous for its historic estates, the emergence of contemporary new builds has introduced a challenge for modern homeowners: how to infuse warmth and character into large-scale, minimalist structures. For this specific homeowner— a newly single father of two—the objective was to optimize the flow of a modern 8,000-square-foot space while integrating an extensive collection of blue-chip and emerging art.
The Strategy of Iterative Design and Seasonal Transformation
The project’s timeline was dictated by the homeowner’s lifestyle and professional background. Operating with the mindset of a creative professional used to building projects in phases, the client requested that the design work occur in stages. This allowed the family to remain in the home during the school year, with major construction and installation "pushes" occurring during the summer months when the family was away.

According to Jenni Witt, the homeowner’s creative director, this approach allowed for a more thoughtful evolution of the space. "Because the client was used to creating things iteratively in his own career, he asked us to take a similar approach," Witt noted. "He did not mind living in a work-in-progress, because he understood it would get better and better over time."
The three-year chronology of the project was organized as follows:

- Year One: Focus on the primary bedroom suite and the main downstairs living areas to establish a baseline of comfort and aesthetic direction.
- Year Two: Transformation of the upper living room, the kitchen, and the home office, focusing on high-traffic functional zones.
- Year Three: Final curation of accessories, bathroom renovations, and the integration of the final art installations.
This phased approach allowed Luke Foss to source rare vintage pieces and commission custom works that might have been overlooked in a standard six-month renovation cycle.
Architectural Composition and the Sensory Entryway
One of the most critical elements of the redesign was the reconfiguration of the home’s entry. In the original "white box" state, the entryway featured an oversized, uninspired pit of rocks. Foss and Witt reimagined this as a "beautifully asymmetrical composition" intended to set the psychological tone for the entire residence.

The flooring utilizes rough-edge bluestone tile, providing a cool, grounded texture that contrasts with the home’s expansive views of the San Francisco Bay and Mount Diablo. Central to the entry is a walnut and rosewood table by the legendary George Nakashima, a figure synonymous with the 20th-century American craft movement. The table, which appears to balance on a single leg, supports a polka-dot ceramic vessel by Addison Woolsey.
The entry also introduces a signature botanical element: an eight-foot schefflera bonsai that reaches across the Nakashima table from a cement pedestal. This interplay of organic forms and precision woodworking serves as a prelude to the rest of the home’s design language.

The Living Spaces: A Synthesis of Day-to-Night Versatility
In the main living room, Foss addressed the challenge of making a large, open-concept space feel intimate. The centerpiece is a modular chocolate-brown suede sofa from Living Divani, designed by Piero Lissoni. The choice of suede adds a tactile warmth that absorbs light, contrasting with the "shiny" elements of the room.
The center of the room features a silver coffee table by Max Lamb. Foss initially considered muted, earthy tones for the piece but eventually opted for a bolder, reflective finish. "I think it acts as a really nice reflective centerpiece and throws the room off in just the right way that keeps it feeling alive," Foss explained.

To accommodate the homeowner’s interest in music and entertaining, the furniture is highly adaptable. The modular sofa can be pushed to the perimeter to create a dance floor on the gold mohair rug. Lighting plays a pivotal role in this transition; a giant vintage Noguchi lamp is equipped with a color-changing bulb, allowing the room to shift from a "tasteful" daytime lounge to a vibrant evening social space without relying on traditional "party lights."
The Analog Preference in a Digital Enclave
Despite the home’s proximity to the global epicenter of technology, the homeowner requested a living environment that prioritized "analog" experiences. This is most evident in the primary bedroom, where technology is integrated through custom craftsmanship rather than sleek, hidden screens.

Foss collaborated with furniture maker Doug McCollough to create a custom cork bed. Built into the frame is a sophisticated sound system featuring custom aluminum speakers. Rather than controlling the audio via a smartphone app, the system uses manual toggles and switches—reminiscent of 1970s-era "Elvis beds."
"Basically, you can click and toggle buttons to turn on certain playlists," Foss said. "You don’t ever have to get on your phone. It’s manual, which is cool." This commitment to tactile interaction extends to the home’s DJ booth and a custom bookcase made from old-growth cherry wood, housing a curated library that reflects the owner’s intellectual pursuits.

Art Curation and the Influence of Climate Control
The art within the home was not selected to match the decor; instead, it was chosen for its longevity and intrinsic value. Art consultant Nicolás Colón, founder of the San Francisco gallery Climate Control, was given the freedom to source pieces that would "stand the test of time."
The collection features a mix of international blue-chip artists and emerging local talent, including:

- Robert Rauschenberg: Multiple works, including a photonegative on stainless steel titled Seminole Host / ROCI USA (Wax Fire Works) (1990).
- Michail Pirgelis: The work A the Giant III (2024), positioned near the custom DJ booth.
- Suki SeoYoung Kang: Mat 120 × 165 #21-24 (2021), displayed in the primary suite.
- Autumn Ramsey: A painting that anchors a wall painted in Farrow & Ball’s "Dorset Cream."
Colón noted that the home’s layout allowed for different "moods" of art—some rooms are grounded and earthy, while others are light and ethereal. This architectural variety ensures that the art collection feels dynamic rather than static.
Crafting the Transition: The Vertical Journey
A standout architectural intervention occurs in the central stairwell. Foss and Witt observed that the light at the bottom of the stairs felt "cool and green," while the upper floor opened to a "warm golden sky." They conceptualized the journey up the stairs as a climb from a forest floor to a tree canopy.

The original glass railing—which Foss felt lacked character—was replaced with a custom aluminum rail. To maintain light transparency, Foss designed spaced intervals with glass inserts made by artisan John Hogan. The team spent an entire day positioning the panels to optimize the way sunlight passes through the house at different hours, creating a visual effect Foss described as "little melted pieces of candy."
Broader Impact and Design Analysis
The Hillsborough project serves as a case study in the "warm modernism" movement currently gaining traction in Northern California. By moving away from "slick" finishes like black lacquer and high-gloss surfaces, and toward earth tones, wood paneling, and tactile fabrics like velvet and suede, Foss has created a blueprint for modernizing the "white box" luxury home.

Data from the high-end residential market suggests that bespoke, craft-oriented interiors are increasingly favored over standardized luxury. In enclaves like Hillsborough, where median home prices often exceed $5 million, the value of a home is increasingly tied to its "soul" and the provenance of its furnishings.
The inclusion of pieces by Ettore Sottsass, Mario Bellini, and Pierre Yovanovitch imbues the residence with a sense of history that belies its new-construction status. As Foss concludes, the goal was to ensure that even those unfamiliar with the specific designers could "feel" the quality of the design. "There’s a history, there’s a beauty, there’s a soul," Foss stated. By prioritizing the "unexpected" and the "iterative," this Hillsborough home has successfully transitioned from a structure of clean lines into a vibrant, living reflection of its inhabitants.
