

The debate over what constitutes a truly American architectural style has resurfaced as a central theme in national discourse, sparked by a recent series of federal initiatives and the observations of leading historians. Since the founding of the United States in 1776, the nation’s leaders have grappled with the visual identity of its public institutions. Thomas Jefferson, a self-taught architect and the third U.S. President, famously looked to the classical ruins of Greece and Rome to inform the design of the young republic’s capital. To Jefferson and his contemporaries, the columns and pediments of Neoclassicism were not merely aesthetic choices but symbolic nods to the democratic ideals of antiquity. In the modern era, this preference for tradition was codified in the 2020 executive order "Promoting Beautiful Federal Civic Architecture," which expressed a clear preference for classical designs for federal buildings in Washington, D.C. While that order was subsequently revoked by the succeeding administration in early 2021, the tension between traditionalism and modern innovation remains a defining characteristic of the American built environment.
Architectural historians argue that the attempt to label one specific style as "American" overlooks the vast geographic, cultural, and technological diversity that has shaped the country over 250 years. Dr. Carol H. Krinsky, a professor of architectural history, notes that while classicism enjoyed periods of immense popularity, it was never the sole or even the primary style across the entire continent. Instead, American architecture is characterized by a series of "archetypes" that reflect the shifting values of the population, from the pragmatic indigenous structures of the Southwest to the soaring steel frames of the Midwest and the sprawling suburbs of the post-war era. As Aileen Fuchs, president of the National Building Museum, suggests, the essence of American style lies not in a signature look, but in a persistent spirit of reinvention, adaptation, and innovation.

The Foundation of Indigenous Urbanism and Adobe Construction
Long before the arrival of European settlers, the lands that would become the United States were home to sophisticated architectural traditions developed by Native American tribes. These structures were deeply integrated with the local environment, utilizing natural materials and responding to regional climates. Among the most enduring of these are the "great houses" of the Pueblo people in present-day New Mexico. Taos Pueblo, a UNESCO World Heritage site, represents a lineage of multistory adobe settlements that have been inhabited for over 1,000 years.
Constructed from sun-dried bricks made of clay, straw, and water, these adobe structures feature thick walls that provide natural thermal mass, keeping interiors cool during the desert heat and warm during the night. The architectural layout, centered around a communal plaza, reflects a societal emphasis on collective living and ceremonial life. Historians like J. Philip Gruen of Washington State University emphasize that for much of American history, these indigenous contributions were marginalized or ignored in the formal canon of architecture. However, in recent decades, there has been a concerted effort to recognize these prehistoric settlements as the true "original homesteads" of American design. The influence of adobe architecture can be seen in the 20th-century "Santa Fe Style" and even in the works of modernists like Frank Lloyd Wright, who integrated desert-inspired forms into his Arizona home, Taliesin West.
The Vertical Revolution: The Chicago School and the Birth of the Skyscraper
The most significant technological leap in American architecture occurred in the late 19th century, driven by tragedy and industrial ambition. In 1835 and again in the Great Chicago Fire of 1871, wood-constructed urban centers were devastated by fire. These disasters necessitated a shift toward fireproof materials. The convergence of the Bessemer process for mass-producing steel, the invention of the safety elevator by Elisha Otis, and the rising cost of urban real estate birthed a uniquely American typology: the skyscraper.
.jpg)
The "Chicago School" of architects, including pioneers like William LeBaron Jenney and the firm of Burnham & Root, began experimenting with internal steel skeletons. This innovation allowed buildings to rise to unprecedented heights without the need for massive, load-bearing masonry walls at the base. The Home Insurance Building (1885) is widely cited as the first skyscraper to use a structural steel frame. While these buildings were technologically revolutionary, their exteriors often remained tethered to European traditions. Architects used Corinthian columns, Romanesque arches, and ornate cornices to "dress" these steel giants, reflecting a desire to project stability and high-society prestige. The Rookery Building (1888) remains a prime example of this era, blending a heavy masonry exterior with a light-filled, modern interior court.
The Shingle Style and the Quest for Domestic Originality
While cities were reaching upward, New England architects in the late 19th century were looking for a way to define the American home. Moving away from the rigid symmetry of British Georgian architecture and the fussiness of Victorian Gothic, firms like McKim, Mead & White developed what became known as the Shingle Style. Characterized by continuous wood shingles covering both walls and roofs, these homes featured asymmetrical silhouettes, wide porches, and open floor plans that encouraged a flow between rooms.
Architectural author Stuart Cohen notes that the Shingle Style represented one of the first "totally original" American movements. It was a vernacular response to the rugged Atlantic coastline, designed to weather the elements while providing a sense of informal comfort. By prioritizing the "rambling" nature of the house over formal ornamentation, these architects laid the groundwork for the modern American preference for open-concept living.

Frank Lloyd Wright and the Philosophy of Organic Architecture
No single figure has had a more profound impact on the definition of American architecture than Frank Lloyd Wright. Emerging from the Prairie School in the early 20th century, Wright sought to create a style that was "of the land, not on the land." His Prairie-style homes, such as the Robie House and the Meyer May House, featured low-slung profiles, deep eaves, and long, cantilevered lines that mirrored the flat horizons of the American Midwest.
Wright’s philosophy of "organic architecture" insisted that a building should grow out of its site as a unified organism. This was a radical departure from the "box-like" rooms of European tradition. Later, during the Great Depression, Wright introduced the "Usonian" house—a simplified, affordable version of his organic principles designed for the middle class. The term "Usonia" was Wright’s preferred name for the United States, representing a democratic society of self-sufficient citizens. These homes lacked basements and attics, utilized radiant floor heating, and emphasized a connection to nature, profoundly influencing the mid-century modern movement that would follow.
Post-War Expansion and the Architectural Legacy of the Suburbs
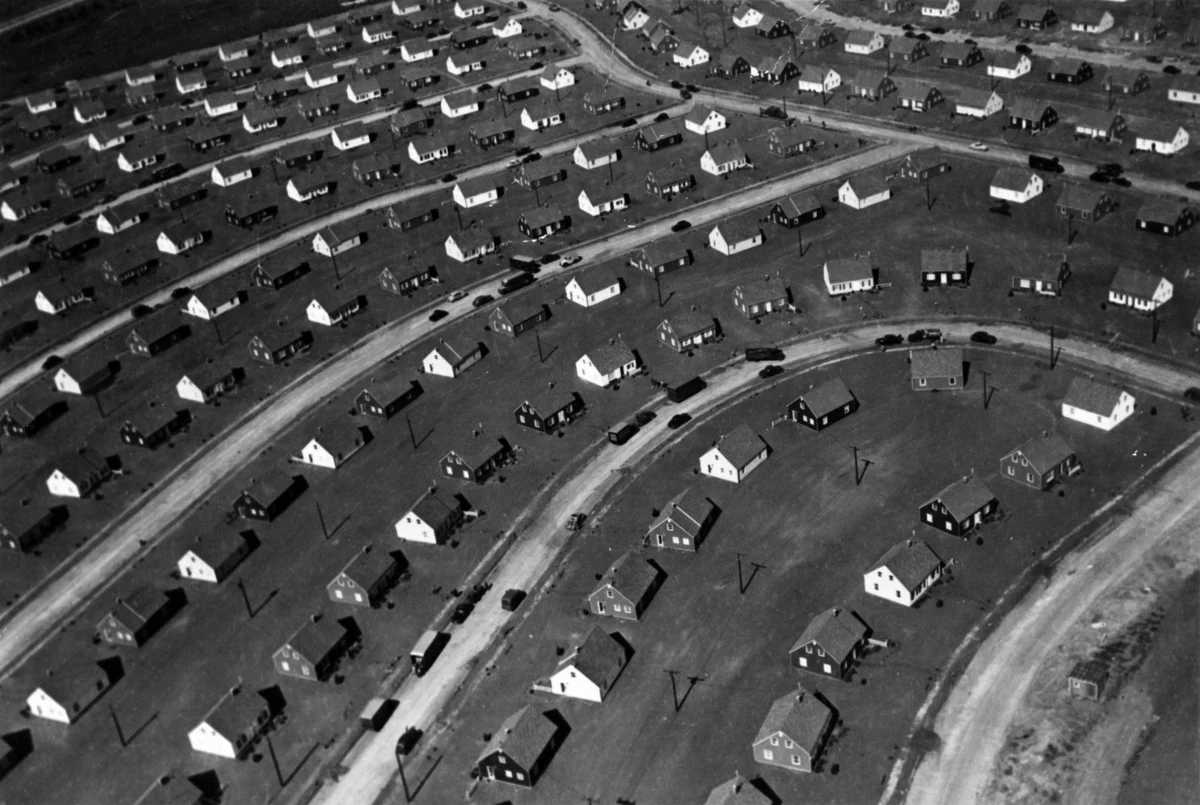
The conclusion of World War II triggered a massive housing crisis, which the U.S. government addressed through the GI Bill and the creation of the Federal Housing Administration (FHA). This led to the rise of mass-produced suburban developments, the most famous of which was Levittown, New York. Starting in 1947, William Levitt applied assembly-line techniques to home construction, producing thousands of identical Cape Cod and Ranch-style houses at a rate of one every 16 minutes at the peak of production.

While these suburbs fulfilled the "American Dream" of homeownership for millions of white veterans, they were also defined by exclusionary policies. Redlining and restrictive covenants systematically prevented Black families from moving into these new developments, a legacy that shaped the racial and economic geography of American cities for decades. Architecturally, the suburban era popularized the "Ranch" house—a single-story, L-shaped dwelling that prioritized the backyard as a private sanctuary. On the West Coast, developer Joseph Eichler brought high-end modernism to the masses, building thousands of homes with glass walls and central atriums that blurred the line between indoors and outdoors.
Googie, Consumerism, and the Car-Centric Landscape
As the automobile became the primary mode of transportation, American architecture adapted to the view from the highway. In the 1940s and 50s, Southern California became the epicenter of "Googie" architecture. Named after a West Hollywood coffee shop, this style was characterized by upswept roofs, neon signs, and "Space Age" motifs like boomerangs and atoms. Googie was designed to be loud and eye-catching, enticing drivers to stop at diners, gas stations, and motels.
This era highlighted a distinctively American embrace of the "inauthentic" and the commercial. From the neon-soaked Las Vegas Strip to the themed environments of Disneyland, architecture became a tool of consumerism and entertainment. Historians argue that these environments, though often dismissed as "kitschy," are as authentically American as any marble courthouse, reflecting the nation’s obsession with mobility, technology, and the future.

Conclusion: A Living Canvas of National Identity
As the United States approaches its 250th anniversary, the definition of American architecture continues to evolve. The current shift among urban planners and architects is toward "breaking open" the rigid structures of the past—moving away from car-dependent suburbs and toward walkable, mixed-use neighborhoods that prioritize sustainability and social equity.
The history of American architecture reveals that there is no singular "paragon" of style. Instead, the built environment serves as a physical record of the nation’s changing priorities: from the classical aspirations of the founders and the industrial might of the Chicago skyscrapers to the democratic ideals of Frank Lloyd Wright and the complex social legacies of the suburbs. Ultimately, American architecture is a spirit of experimentation—a melting pot of global influences and local innovations that reflects a constantly evolving national identity. Whether through the preservation of ancient adobe pueblos or the construction of carbon-neutral high-rises, the American architectural story remains one of adaptation and the persistent search for a sense of place in a vast and varied land.
