

The intersection of biology and the built environment has long provided a foundation for architectural innovation, yet few motifs are as evocative or enduring as the skeleton. From the ancient practice of incorporating human remains into sacred structures to the avant-garde structuralism of the 20th century, the human frame has served as both a literal building material and a metaphorical blueprint. Antoni Gaudí, the visionary Catalan architect, famously noted in his sketches for the Sagrada Família’s Passion Façade that the structure “should be harsh and cruel, as if made of bones.” This directive underscored a pivotal shift in architectural history: the transition of the skeleton from a symbol of death and memento mori to a sophisticated model for structural engineering and biomimicry.
The Evolution of Skeletal Architecture: A Historical Foundation
The utilization of skeletal forms in human dwellings and places of worship predates modern engineering by millennia. Historically, the presence of bones in architecture served a dual purpose: honoring the deceased and reminding the living of their mortality. Archaeological evidence from Middle Eastern communities dating back to approximately 7,200 BCE reveals that human skulls were frequently displayed within domestic spaces. These were often plastered and painted to retain a lifelike appearance, serving as ancestral totems that anchored the family unit to its lineage.

In Mesoamerica, the Aztecs elevated the display of skeletal remains to a state-sanctioned architectural feature. The tzompantli, or skull rack, was a massive wooden framework used to display the heads of sacrificial victims and war captives. While these structures were primarily intended as a demonstration of political and divine power, they integrated biological remains into the civic and religious landscape of cities like Tenochtitlán.
The medieval and early modern periods in Europe saw a different manifestation of this trend, driven by the catastrophic impact of the Black Death and the subsequent overcrowding of urban cemeteries. As graveyards reached capacity, remains were exhumed and relocated to ossuaries. In places like the 16th-century Capela dos Ossos (Chapel of Bones) in Évora, Portugal, and the Sedlec Ossuary in the Czech Republic, bones were not merely stored; they were transformed into ornate decorative elements. In these spaces, thousands of femurs, ribs, and skulls form chandeliers, garlands, and altars, serving as a visceral "memento mori"—a reminder that death is the ultimate equalizer.
Antoni Gaudí and the Structural Skeleton
By the late 19th century, the application of skeletal forms shifted from the decorative and symbolic to the functional. Antoni Gaudí was a pioneer in this regard, recognizing that the human skeleton represented a masterclass in weight distribution and material efficiency. His work in Barcelona transformed the city into a gallery of "osteological" architecture.

Casa Batlló: The House of Bones
Completed between 1904 and 1906, Casa Batlló is perhaps Gaudí’s most literal interpretation of skeletal anatomy in a residential setting. Known locally as Casa dels ossos (House of Bones), the building’s façade is characterized by stone columns shaped like human tibias and balconies that resemble the ocular cavities of skulls. Beyond the aesthetics, Gaudí used these forms to solve structural challenges, using the "bone" columns to support the weight of the upper floors while allowing for large, light-filled windows on the lower levels.
Casa Milà: The Ribs of the Attic
At Casa Milà (La Pedrera), constructed between 1906 and 1912, Gaudí moved the skeletal motif inward. The attic of the building features a series of 270 catenary arches made of brick. These arches closely resemble the rib cage of a giant whale or a prehistoric creature. By utilizing this shape, Gaudí was able to support the massive weight of the roof terrace without the need for heavy internal load-bearing walls, creating a flexible and airy space that remains an engineering marvel today.
The Sagrada Família: The Passion Façade
Gaudí’s magnum opus, the Sagrada Família, represents the pinnacle of his skeletal philosophy. The Passion Façade, designed to depict the suffering and death of Christ, stands in stark contrast to the lush, organic forms of the Nativity Façade. Gaudí envisioned the Passion entrance as a skeletal structure to evoke the frailty and agony of the human condition. The slanted columns resemble massive leg bones or tendons stretched to their breaking point, providing a stark, minimalist backdrop for the angular, haunting sculptures later executed by Josep Maria Subirachs.

Chronology of Skeletal Influence in Global Architecture
The following timeline highlights the progression of skeletal forms from ancient ritual to modern structuralism:
- 7,200 BCE: Neolithic communities in the Levant begin the practice of skull decoration and domestic display.
- 14th–15th Century: The Aztec Empire constructs massive tzompantli in Tenochtitlán as religious and political monuments.
- 1347–1351: The Black Death sweeps through Europe, leading to the rise of memento mori art and the eventual creation of decorative ossuaries.
- 1510: The Capela dos Ossos is constructed in Évora, Portugal, by Franciscan monks to prompt reflection on the transience of life.
- 1870: The Sedlec Ossuary in the Czech Republic is redesigned by woodcarver František Rint, who used over 40,000 skeletons to create the chapel’s interior.
- 1904: Antoni Gaudí begins work on Casa Batlló, introducing skeletal biomimicry to modern urban architecture.
- 1954: Completion of the Passion Façade towers at the Sagrada Família, following Gaudí’s original skeletal sketches.
- 2001: Santiago Calatrava completes the Milwaukee Art Museum, featuring a "Brise Soleil" that functions like a skeletal wing.
Engineering Data and Technical Analysis
The move toward skeletal architecture was not merely a stylistic choice; it was rooted in the physics of support. In modern engineering, the "skeleton" of a building—its steel or concrete frame—is designed to handle three primary types of loads: dead loads (the weight of the building itself), live loads (the weight of people and furniture), and environmental loads (wind and seismic activity).
Gaudí’s use of the catenary arch—a curve formed by a hanging chain—is a direct imitation of how biological structures handle tension and compression. Data from structural analyses of Gaudí’s work shows that these skeletal forms are incredibly efficient. By mimicking the "rib" and "spine" structures found in nature, Gaudí was able to create buildings that required less material than the heavy, box-like structures of the Victorian era while achieving greater heights and more complex geometries.

In contemporary architecture, this is known as "parametric design." Using computer algorithms, modern architects can calculate the minimum amount of material needed to support a structure, often resulting in "spider-like" or "skeletal" frames. For example, the Beijing National Stadium (The Bird’s Nest) uses a chaotic-looking steel skeleton that is actually a highly calculated web designed to withstand massive seismic forces.
Official Responses and Cultural Impact
The reception of skeletal architecture has historically been polarized. In the 1980s, when Josep Maria Subirachs began implementing Gaudí’s skeletal designs on the Sagrada Família’s Passion Façade, the project faced significant public backlash. Critics argued that the harsh, angular, and "bony" aesthetic was too grim and departed too far from Gaudí’s more decorative early work. However, the Sagrada Família Foundation defended the choice, citing Gaudí’s own notes which demanded a "cruel" and "skeletal" appearance to properly convey the narrative of the Passion.
Similarly, the preservation of European ossuaries has sparked debate over the ethics of displaying human remains as art. In recent years, UNESCO and various cultural heritage bodies have emphasized the importance of these sites as "cultural landscapes of memory." The Sedlec Ossuary, which receives over 200,000 visitors annually, is currently undergoing a multi-million dollar restoration to stabilize its skeletal displays, signaling a continued global interest in the intersection of mortality and design.

Broader Implications: The Future of Biomorphic Design
The enduring legacy of the skeleton as an architectural muse suggests a deep-seated human fascination with our own internal architecture. As we move further into the 21st century, the principles of skeletal design are becoming increasingly relevant in the context of sustainability. Biomimicry—the practice of looking to nature for solutions to human problems—often points to the skeleton as the ultimate model for material efficiency.
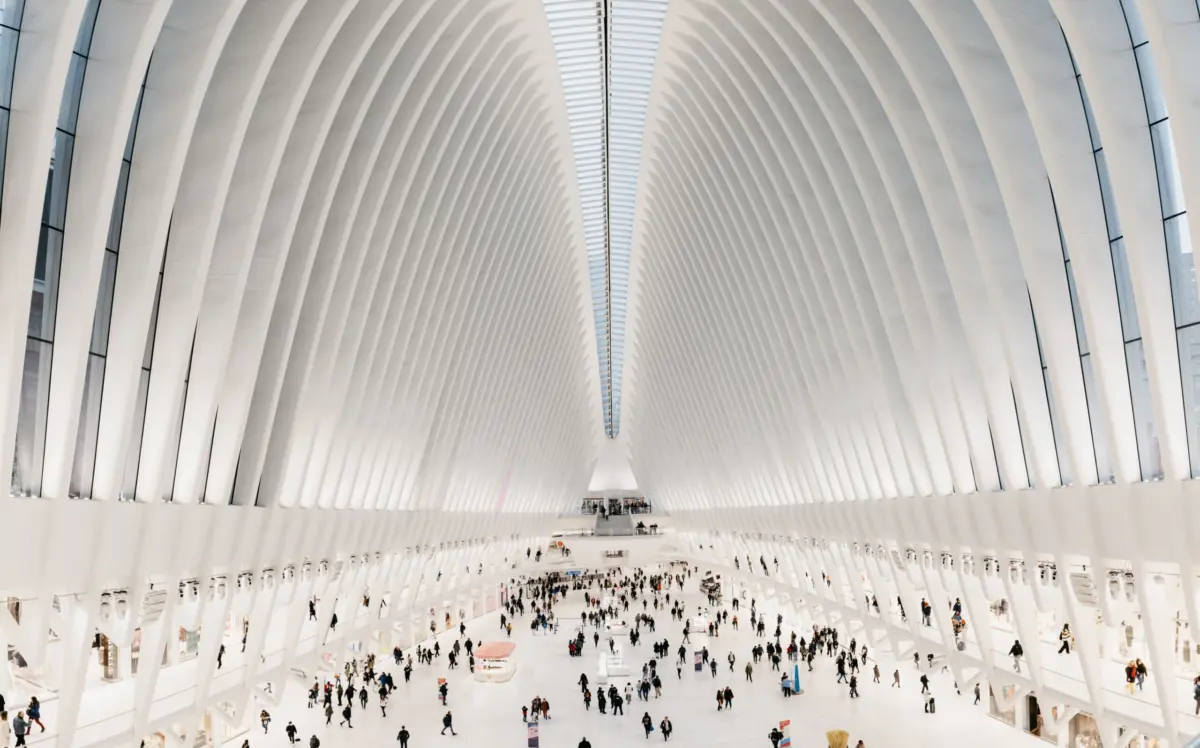
Modern architects like Santiago Calatrava and the late Zaha Hadid have expanded on Gaudí’s foundations, creating buildings that appear to breathe and move. Calatrava’s World Trade Center Transportation Hub (The Oculus) in New York City is a prime example of "neo-skeletal" design, featuring white steel ribs that arc upward like the wings of a bird or the ribs of a giant mammal.
Ultimately, whether used as a grim reminder of death in a medieval crypt or as a high-tech frame for a skyscraper, the skeleton remains a fundamental architectural archetype. It reminds us that buildings, like bodies, are living systems that require a strong, articulated core to survive. As technology allows architects to push the boundaries of form and function, the "house of bones" will likely continue to evolve, bridging the gap between the ancient past and the futuristic skyline.
