

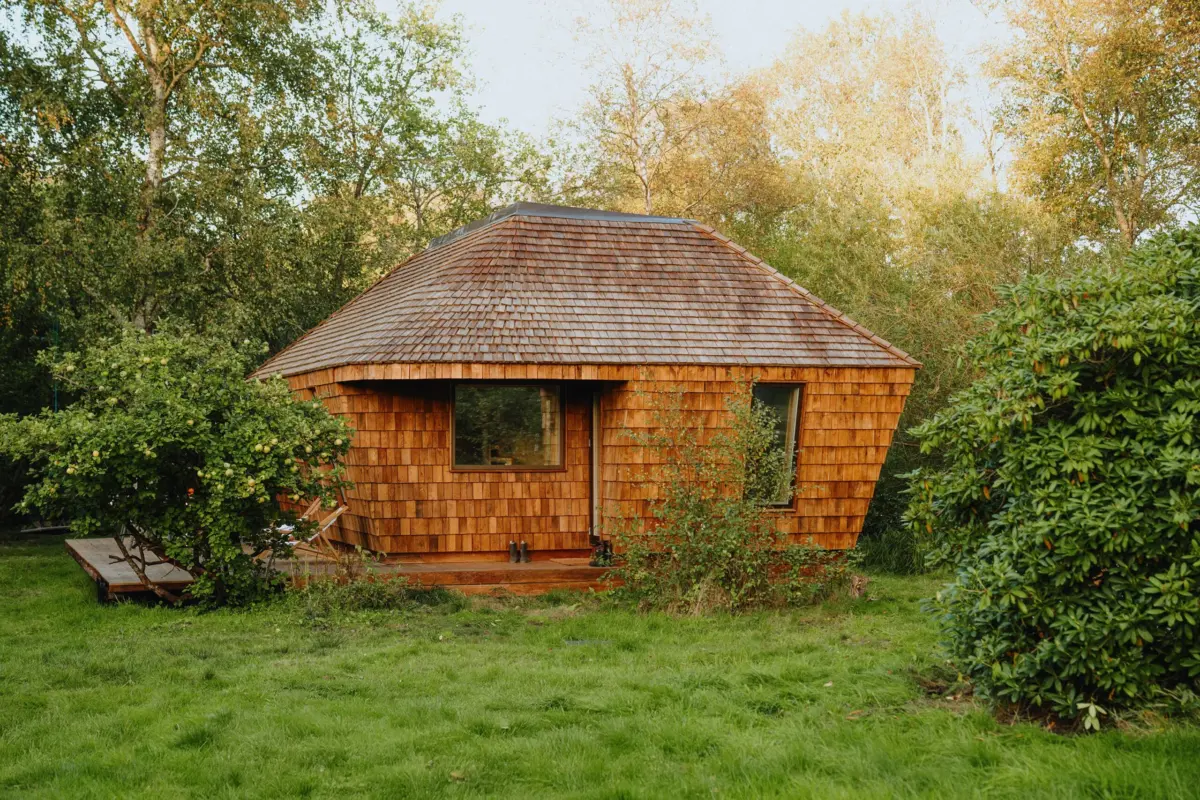
The western coast of Zealand, Denmark, has long been defined by its rugged shorelines, ancient forests, and a traditional "sommerhus" culture that emphasizes a slow-paced connection with the natural world. However, as the global architectural community grapples with the dual pressures of the climate crisis and the rising demand for efficient housing, a new prototype has emerged that seeks to redefine the Danish retreat. Nestled within a dense canopy of trees, the EcoNeo House, designed by the Copenhagen-based firm SAGA Space Architects, serves as both a functional family getaway and a sophisticated proof-of-concept for the future of low-impact, high-efficiency living.

The project arrives at a critical juncture for the construction industry. With the building sector accounting for nearly 40% of global energy-related carbon emissions, the EcoNeo House offers a compelling alternative by focusing on radical minimalism and bio-based material science. At just 377 square feet, the structure manages to accommodate up to six residents while reducing annual carbon emissions by an estimated 83% compared to conventional vacation homes of a similar capacity. This achievement is not merely a result of reduced size, but a holistic integration of digital fabrication, modular assembly, and the thoughtful selection of local materials.
Architectural Philosophy and Space Optimization
The design of the EcoNeo House is rooted in a philosophy of unobtrusiveness. SAGA Space Architects, a firm perhaps best known for their work on extraterrestrial habitats—including lunar and Martian housing prototypes—has applied the rigorous constraints of space travel to the Danish forest. In the vacuum of space, every cubic centimeter must serve a purpose; on Earth, SAGA argues that this same efficiency can lead to a more harmonious relationship with the environment.

The exterior of the home features a natural color palette and a compact silhouette intended to blend seamlessly into the woodland backdrop. Large, high-performance windows serve as the primary interface between the interior and the forest, ensuring that nature is not merely a view but a constant presence within the living space. By blurring the boundaries between the built environment and the ecosystem, the architects have created a dwelling that feels expansive despite its limited footprint.
Internally, the floor plan rejects the traditional use of dividing walls, which can make small spaces feel claustrophobic. Instead, the architects utilized the verticality of the structure. The ground floor contains the primary living and dining areas, which flow into a compact but fully equipped kitchen. To maximize utility, the kitchen is integrated with a staircase that leads to two elevated sleeping lofts. These lofts provide private retreats for up to four people, while the void beneath the stairs is utilized for integrated storage, a "clever use of every corner" that is a hallmark of the tiny house movement.

Sustainability Data and Carbon Impact Analysis
The most striking aspect of the EcoNeo House is its environmental performance. According to data provided by SAGA Space Architects, the dwelling produces approximately 386 pounds (175 kg) of CO2 annually. In contrast, an average Danish vacation home designed to accommodate six people typically emits about 2,282 pounds (1,035 kg) of CO2 per year. This 83% reduction is attributed to three primary factors: the minimized living area, the use of bio-based materials, and the high thermal efficiency of the building envelope.
The structure is fully insulated and heated, allowing for year-round occupancy—a significant departure from traditional Danish summerhouses that are often abandoned during the harsh Nordic winters. By extending the usability of the home across all four seasons, the architects improve the "functional lifecycle" of the building, ensuring that the resources used in its construction provide value throughout the year.

Furthermore, the choice of materials was dictated by their carbon sequestration potential and local availability. The interior is dominated by Douglas fir, a wood known for its durability and warm aesthetic. The floorboards, made of wide Douglas fir planks, provide a tactile connection to the forest outside. In the bathroom, the architects utilized Kolmården marble, a distinctive Swedish stone characterized by a unique green hue. This stone is sourced from nearby quarries, reducing the carbon footprint associated with long-distance transportation while maintaining a high standard of luxury and craftsmanship.
Modular Construction and Digital Fabrication
The realization of the EcoNeo House relied heavily on modern technological workflows. The project moved from concept to completion through a process of digital planning and precision prefabrication. By creating a "digital twin" of the house, SAGA Space Architects were able to optimize every component before a single piece of wood was cut.

The individual modules of the house were prefabricated in a controlled factory environment. This method offers several advantages over traditional on-site construction:
- Waste Reduction: CNC (Computer Numerical Control) cutting and digital layouts minimize material offcuts.
- Quality Control: Building in a climate-controlled environment ensures that timber components are not exposed to moisture during the assembly phase.
- Site Preservation: Because the house was delivered in modular sections and assembled quickly on-site, the impact on the surrounding forest floor and root systems was kept to an absolute minimum.
Niklas Munk-Andersen, an architect and partner at SAGA Space Architects, noted that the project was intended to demonstrate that "sustainable innovation and timeless craftsmanship are not mutually exclusive." The assembly process reflects a shift toward "Plug-and-Play" architecture, where high-quality dwellings can be deployed with the efficiency of a consumer product while retaining the soul of a custom-designed home.

The Role of Wellness and Nordic Tradition
Despite its technological underpinnings, the EcoNeo House remains deeply connected to Nordic wellness traditions. A central feature of the home is the integrated sauna. In a display of multi-functional design, the sauna can be converted into an additional sleeping area for two guests, bringing the total capacity of the 377-square-foot home to six.
The sauna features a large window that allows occupants to view the surrounding trees while relaxing, a design choice intended to promote "Shinrin-yoku" or forest bathing. Adjacent to the sauna, on the spacious outdoor terrace, sits a cold plunge pool. This combination of heat and cold therapy is a staple of Scandinavian culture, believed to improve circulation and mental clarity. By including these amenities within such a small footprint, SAGA Space Architects challenges the notion that luxury requires vast amounts of space.

Timeline and Project Context
The development of the EcoNeo House follows a period of rapid growth in the tiny house sector across Northern Europe.
- 2021-2022: SAGA Space Architects began the initial research phase, drawing on their experience designing the "LUNARK" habitat for Arctic conditions to develop a terrestrial version focused on sustainability.
- Early 2023: Digital modeling and material sourcing for the Zealand prototype were finalized, with a focus on sourcing Swedish marble and Danish timber.
- Mid 2023: Factory prefabrication of the modular components took place over several months.
- Late 2023: On-site assembly in western Zealand was completed, followed by a period of performance monitoring to verify the home’s thermal efficiency and carbon metrics.
- 2024: The EcoNeo House was officially unveiled to the public as a prototype for a new series of vacation homes intended for the European market.
Broader Implications for the Housing Market
The success of the EcoNeo House has significant implications for the future of vacation rentals and permanent residential living. As land prices rise and environmental regulations tighten, the "tiny house" model is moving from a niche lifestyle choice to a viable architectural solution.

In Denmark, where the "Sommerhus" is a cultural institution, the EcoNeo House provides a template for how these cherished retreats can evolve. The project suggests that the next generation of vacationers will prioritize environmental impact and proximity to nature over square footage. Furthermore, the modular nature of the design makes it scalable. SAGA Space Architects envisions the EcoNeo system being used to create eco-villages or high-end glamping retreats that can be installed—and eventually removed—without leaving a permanent scar on the landscape.
Industry analysts suggest that the EcoNeo House also speaks to a growing "degrowth" movement in architecture, which advocates for building less but building better. By focusing on high-quality materials like Douglas fir and marble, SAGA has created a structure that is designed to last for generations, countering the "disposable" nature of many modern prefabricated buildings.

As the EcoNeo House begins its life as a family retreat in Zealand, it stands as a testament to the idea that the most sophisticated technology can be used to return us to the simplest of pleasures: a warm fire, a view of the trees, and the knowledge that our presence in the forest is as light as possible. Through this project, SAGA Space Architects has proven that 377 square feet is more than enough space to house not just a family, but a bold new vision for sustainable living.
