

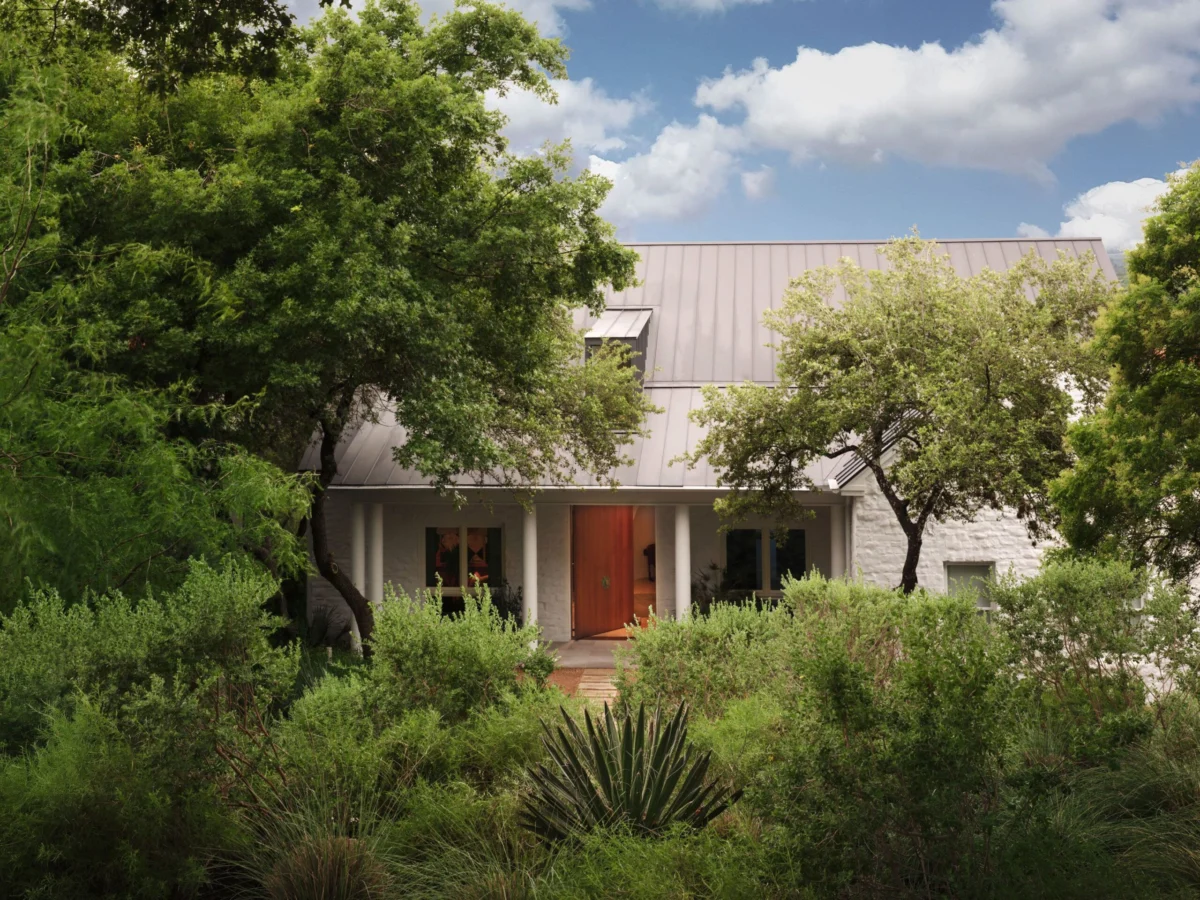
The evolution of a residence often mirrors the personal transformation of its inhabitant. For Suzanne McFayden—a Jamaican-born writer, philanthropist, and one of the most significant contemporary art collectors in the United States—her latest home in Austin, Texas, represents more than a change of address. It marks the commencement of what she describes as her "third act." Following the graduation of her youngest child from college, McFayden has transitioned from the sprawling, 7,000-square-foot Brutalist concrete structure she occupied for years to a more intimate, "nourishing" sanctuary tucked within the verdant landscape of the Texas Hill Country. This transition represents a shift from the industrial monoliths of her past toward a design philosophy centered on tranquility, reflection, and a deep-seated connection to heritage.

A Legacy of Curatorial Excellence
To understand the significance of McFayden’s new home, one must first recognize her standing within the global art community. As the former board chair of the Blanton Museum of Art and a trustee of the Studio Museum in Harlem, McFayden has spent decades championing Black artists and narratives that challenge the traditional Western canon. Her collection is not merely a display of wealth but a "compendium of soul-driven acquisitions" that reflect her identity as a Black woman, an immigrant, and a survivor.
The genesis of her curatorial journey dates back to 2010 at Art Basel in Switzerland. McFayden has noted that her education in art history at Cornell University often felt external to her lived experience, focusing on a history that did not include her. It was only through the discovery of contemporary artists who shared her perspective that art became personal. Her new home is the ultimate expression of this realization, serving as a living gallery where the boundaries between domestic life and museum-quality curation are intentionally blurred.

The Architectural Vision: A Society of Rooms
For this pivotal project, McFayden reunited with the creative team responsible for her previous residence: Austin-based architect Paul Lamb and New York City interior designer Jennifer Vaughn Miller. While their previous collaboration was defined by the harsh, striking lines of Brutalism, this new endeavor sought to uncover what Lamb calls a "sleeping beauty."
The architectural approach was guided by the philosophy of Louis Kahn, the legendary 20th-century American architect who famously posited that "the room is the beginning of architecture." Rather than viewing the house as a singular, massive shell, Lamb conceived the residence as a "harmonious society of rooms." This design strategy ensures that each space possesses its own distinct character and emotional resonance while maintaining a cohesive narrative flow.

The physical structure is integrated into a dense thicket of Red Oak and Live Oak trees, providing a natural screen that fosters a sense of seclusion. The entry sequence begins with a five-foot-wide by ten-foot-tall front door, featuring a custom pineapple doorknob by local artisan Hawkeye Glenn—a subtle but potent nod to the Jamaican symbol of hospitality.
Interior Narrative and Materiality
Interior designer Jennifer Vaughn Miller was tasked with creating an environment that could house a formidable art collection without allowing the décor to compete with the works themselves. Her solution lay in a sophisticated palette of natural tones and rich, tactile textures.

The foyer, which Lamb refers to as the "Hall of Ancestors," is finished in Domingue limewash paint, creating a soft, luminous backdrop for prominent works. The flooring, crafted from white oak, provides a neutral foundation, while Miller layered the space with custom wool rugs by Pierre Augustin Rose and shearling accents from Moore & Giles.
Color is used strategically to evoke specific moods. Natural greens—ranging from deep emerald to muted olive—are woven into the upholstery to draw the surrounding forest indoors. In contrast, the library serves as a "moody lair" inspired by Dionysus, featuring walls painted in Farrow & Ball’s Radicchio and a crimson Mario Bellini sofa. This bold use of color provides a dramatic setting for works by Tschabalala Self and Didier William.

Chronology of a Curated Life: Key Artistic Anchors
The home serves as a chronological and emotional map of McFayden’s life. The placement of each piece of art was determined by its relationship to the architecture and the specific "feeling" of the room.
- The Foyer (The Hall of Ancestors): This space features Sanford Biggers’s Quilt 8 (The Cartographer’s Conundrum), layered over an 1850s textile, and Frida Orupabo’s Woman Flying II / Birdy. These pieces, alongside beaded sculptural works by Nádia Taquary, establish the home’s themes of ancestry and flight.
- The Staircase (Femininity and Power): Architect Paul Lamb designed the staircase to be "soft, flowing, and gracious." It serves as a vertical gallery featuring a diverse array of artists, including Jean-Michel Basquiat, Ruth Asawa, and Naudline Pierre.
- The Media Room (Black Joy): In a departure from the ethereal tones of the foyer, the media room features a custom black-on-black unit composed of terra-cotta wall tiles by Elgin Butler. This space was specifically designed to celebrate "Black joy," anchored by Derrick Adams’s Style Variation 12 and a stoneware sculpture by Simone Leigh.
- The Primary Suite (Resilience and Strength): In the sitting area of the bedroom, Elizabeth Catlett’s orange onyx sculpture, Nude Torso, takes center stage. McFayden views the piece as a symbol of endurance, noting the figure’s "sexy, sassy, and strong" posture.
Statements and Design Philosophy
The collaboration between the homeowner, architect, and designer was marked by a lack of rigid rules. Paul Lamb emphasized that in this project, "feeling is first." He encouraged McFayden to move away from pure minimalism and instead layer her spaces with pieces that reflected her ambitions and her survivor’s spirit.

Jennifer Vaughn Miller echoed this sentiment, stating that the goal was to create a "calming canvas" authentic to the Central Texas landscape. By using materials like mohair, velvet, and bronze, she ensured that the home felt "cozy and nourishing," fulfilling McFayden’s primary request for her "third act."
Statements from visitors and colleagues in the art world suggest that the home has already become a point of reference for how private collections can be integrated into residential life. The home does not feel like a cold gallery; rather, the art is treated as an "extension of feeling," as much a part of the house as the windows or the walls.

Broader Implications for Contemporary Design
The completion of Suzanne McFayden’s Austin home offers several insights into the current state of high-end residential design and art collecting:
- The Shift Toward Intimacy: There is a growing trend among major collectors to move away from "trophy homes" in favor of spaces that prioritize emotional well-being and personal history. McFayden’s move from a 7,000-square-foot monolith to a more "cozy" environment reflects this desire for architectural intimacy.
- The Integration of Identity: The home serves as a model for how the domestic sphere can be used to assert identity. For McFayden, every design choice—from the Jamaican pineapple doorknob to the "Hall of Ancestors"—is a deliberate act of self-representation.
- Art as Architectural Component: The project demonstrates a sophisticated level of integration where art is not merely hung on walls but dictates the very structure and color palette of the rooms. The "black-on-black" media room and the "Radicchio" library are prime examples of this synergy.
Future Outlook
As Suzanne McFayden settles into her "sleeping beauty" in the Austin hills, the home stands as a testament to the power of resilience and the importance of self-discovery. With her children frequently visiting from New York and her youngest now an adult, the house is designed to be a flexible, welcoming space for the next generation while serving as a private retreat for its owner.

The project reinforces Austin’s growing reputation as a hub for sophisticated architectural and interior design. By bringing together local talent like Paul Lamb and international figures like Jennifer Vaughn Miller, McFayden has created a residence that is globally significant yet deeply rooted in the soil of the Texas Hill Country. As she looks toward what happens next in her "third act," her home remains a steadfast anchor—a place where beauty, power, and femininity reside in quiet, curated harmony.
