

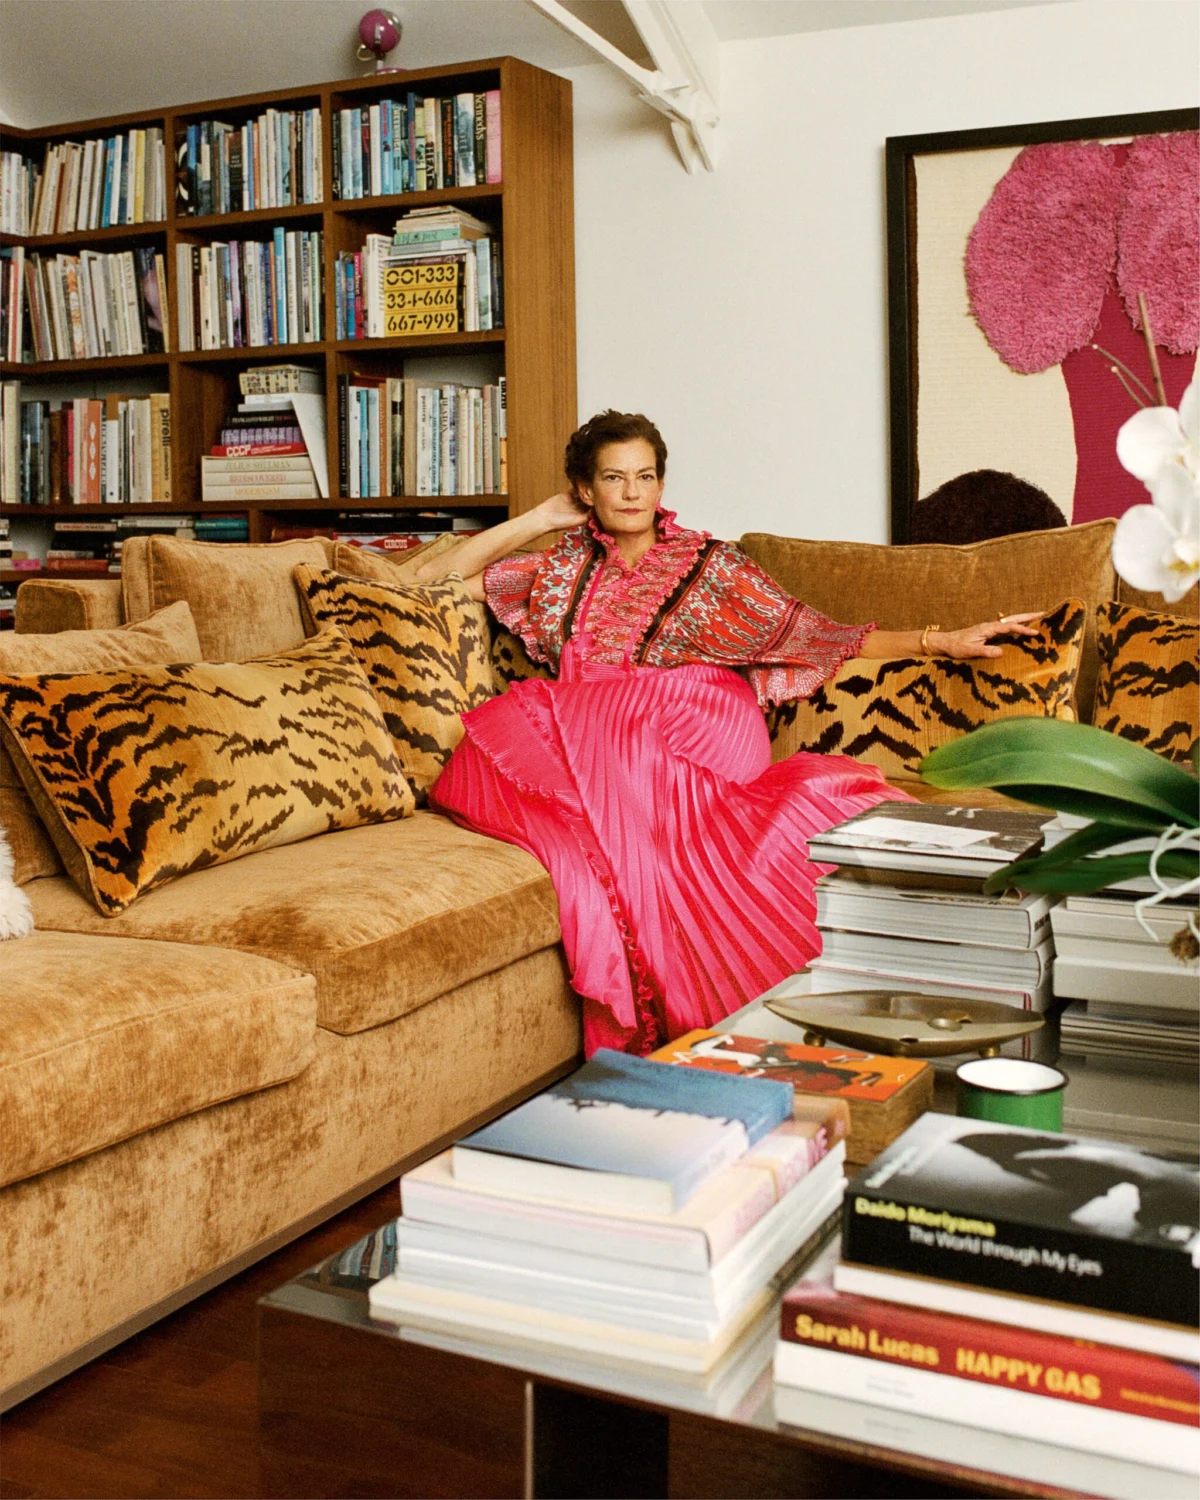
The quiet, residential streets of North Kensington, London, serve as the backdrop for one of the most distinctive live-work spaces in the contemporary fashion world. Residing at the end of a secluded cul-de-sac, Venetia Scott—the ultra-discreet British fashion photographer, stylist, and former creative director—has spent two decades meticulously crafting an environment that mirrors the enigmatic and evocative nature of her photographic work. A former Victorian-era postal sorting office, the residence represents a sophisticated intersection of industrial history, Brutalist-inspired aesthetics, and 1970s-era design sensibilities.

Historical Provenance and Architectural Reimagining
The building’s origins date back to the late 19th century, a period when North Kensington was undergoing rapid industrialization and urban expansion. Originally serving the Royal Mail as a sorting hub, the structure retains the hallmark features of Victorian industrial architecture: high ceilings, expansive floor plates, and a massive, greenhouse-style roof constructed from steel beams and glass panels. This architectural skeleton provides a constant influx of natural light, a critical requirement for both its original industrial purpose and its current function as a high-end photography studio.

Venetia Scott acquired the property in 2004 from the artist Felicia Larsson. At the time of purchase, the building had already undergone a significant internal transformation overseen by the architectural firm Orefelt Associates. The architects introduced a series of tall, finlike piers designed to support an upper residential mezzanine while maintaining the integrity of the cavernous ground floor. This structural intervention allowed for a clear demarcation between the professional and private spheres without sacrificing the "flow" that Scott cites as the building’s primary appeal.

The decision to purchase the property was, according to Scott, an act of intuition that defied the conventional real estate advice of the time. In 2004, the conversion of large-scale industrial units into single-family residential spaces was a burgeoning trend in London’s luxury market, but the sheer scale of the sorting office presented significant maintenance and heating challenges. Nevertheless, Scott envisioned the space as a liberating environment for herself and her daughter, Lola, whose father is the renowned photographer Juergen Teller.

The Dual Identity of the Live-Work Space
The ground floor is dominated by Scott’s professional studio, a space that serves as the nerve center for her contributions to global fashion publications, most notably British Vogue. The studio is not merely a place for capturing images; it is a laboratory for set construction and narrative building. Unlike many contemporary photographers who rely on digital manipulation or minimalist setups, Scott’s methodology is rooted in the physical construction of environments.

One side of the studio is dedicated to elaborate set builds. Here, Scott and her team construct temporary rooms, installing flooring, wallpaper, skirting boards, and vintage lighting to create the specific atmospheric "frisson" that defines her work. This tactile approach to photography—where the location and the environment dictate the fashion choices rather than the other way around—has become Scott’s signature.

The professional space is anchored by a large conference table surrounded by 1970s Charles Pollock for Knoll swivel chairs, finished in red crackled leather. These pieces, sourced via international auctions, underscore a recurring theme in Scott’s aesthetic: a fascination with the mid-to-late 20th century. This "Mad Men" era furniture creates a subtle irony; while the furniture evokes a historically male-dominated corporate world, the space is entirely dedicated to the female gaze, featuring portraits from Scott’s 2019 book and exhibition, Fragile Face Lay Flat.

A Chronology of Renovation: Phase One and Phase Two
The interior design of the residence has evolved in two distinct stages, reflecting Scott’s changing needs and the global shifts brought about by the COVID-19 pandemic.

Phase One: 2004–2020
Upon moving in, Scott engaged in what she describes as a "crazy shopping spree," sourcing Danish and Italian mid-century furniture from Alfie’s Antique Market and the renowned London gallery Themes & Variations. This period established the home’s foundational aesthetic: a mix of high-concept Modernism and playful, colorful accents. Notable acquisitions from this era include Murano glass pendant lights by Carlo Nason and a collection of plastic pears found at a Paris market, which remain prominent features in the kitchen.

Phase Two: 2020–Present
The lockdown period of 2020 provided a rare hiatus in the fashion industry’s relentless schedule, allowing Scott to initiate "Phase Two" of the property’s evolution. This renovation focused on increasing the transparency and openness of the main living area. By removing internal dividers, Scott opened the view from the entrance through to the rear of the building.

The centerpiece of this renovation is the custom Arclinea kitchen. Finished in a deep green hue that complements the home’s vertical walls, the kitchen features gold trim and professional-grade Wolf appliances. Despite Scott’s self-professed lack of culinary expertise, the kitchen was designed as a social hub, facilitating the "flow" between the studio and the dining area, where a Saarinen dining table by Knoll and S33 Cognac chairs by Mart Stam and Marcel Breuer reside.

The Scott Aesthetic: Narrative, Location, and the 1970s
To analyze Venetia Scott’s home is to analyze her photographic philosophy. Her work often features subjects who appear suspended in time, frequently evoking the moody, intellectual atmosphere of the 1970s. While Scott maintains that this era is not a conscious stylistic choice, she acknowledges a deep-seated connection to the period.

Growing up as the daughter of a British military attaché in Iran and France, Scott’s childhood was characterized by frequent moves and the rigid environments of boarding schools. This lack of early autonomy over her physical surroundings likely fueled her adult obsession with curated environments. The use of dark green "Paint & Papers" hues on the walls, paired with heavy Zinc Textile corduroy curtains and grass-cloth wall coverings by Phillip Jeffries, creates a sense of permanence and enclosure—a "den-like" security that contrasts with the airy industrial roof.

Her approach to fashion editorial work is similarly environment-first. "Locations are a massive part of my story-building," Scott has noted. By identifying the colors and textures of a place—be it a Brutalist art park or a forest clearing—she "knits together" the character and the clothing. This holistic approach is a legacy of her time as a stylist in 1990s London, working under the tutelage of legendary editors like Grace Coddington and Beatrix Miller.

Curated Collections and Artistic Intersections
The residence functions as a private gallery, housing a collection of art and furniture that reflects Scott’s professional pedigree and personal history.

- Entryway: Guests are greeted by photographs by Roni Horn, positioned above a hide-covered Barcelona bench by Mies van der Rohe.
- Dining Room: The walls are lined with Julio Le Parc’s "La Longue Marche" screen prints, providing a kinetic, geometric contrast to the organic forms of the Niels O. Møller dining chairs.
- Primary Bedroom: This space, which Scott describes as her "den," features a leopard-spot carpet and a large Simon Horn sleigh bed. The room is intentionally low-light, embracing the building’s subterranean qualities. Artistic highlights include a trawler painting by Alfred Wallis and a gold-leaf concave moon piece by Piers Jackson.
- The Wardrobe: Hidden behind a transparent sliding door is a 16-foot-long hanging wardrobe. This feature, which was original to the Orefelt Associates design, serves as a practical necessity for a woman whose career has spanned four decades of fashion history.
Broader Implications: The Evolution of North Kensington’s Industrial Spaces
The transformation of this postal sorting office is indicative of a broader socio-economic shift in West London. Over the last thirty years, North Kensington has transitioned from a gritty, industrial district into one of the most sought-after residential enclaves for the global creative elite. Properties like Scott’s represent the pinnacle of the "live-work" model, a concept that gained significant traction during the post-pandemic era as the boundaries between professional production and domestic life became increasingly blurred.

From a real estate perspective, the preservation of the building’s industrial volume while integrating high-end modern amenities (such as the Arclinea kitchen and custom Dan Birch Interiors shelving) adds significant value. In the current London market, Victorian industrial conversions of this scale and architectural integrity are rare, often commanding premium prices due to their unique spatial configurations.

Conclusion
Venetia Scott’s North Kensington home is more than a residence; it is a physical manifestation of a career built on the meticulous curation of sight, sound, and atmosphere. By repurposing a Victorian industrial relic into a modernist sanctuary, Scott has created a space that serves both as a functional studio for the world’s leading fashion magazines and a deeply personal refuge. It stands as a testament to the power of architectural "flow" and the enduring influence of a well-defined aesthetic vision that transcends the fleeting trends of the fashion industry.
