

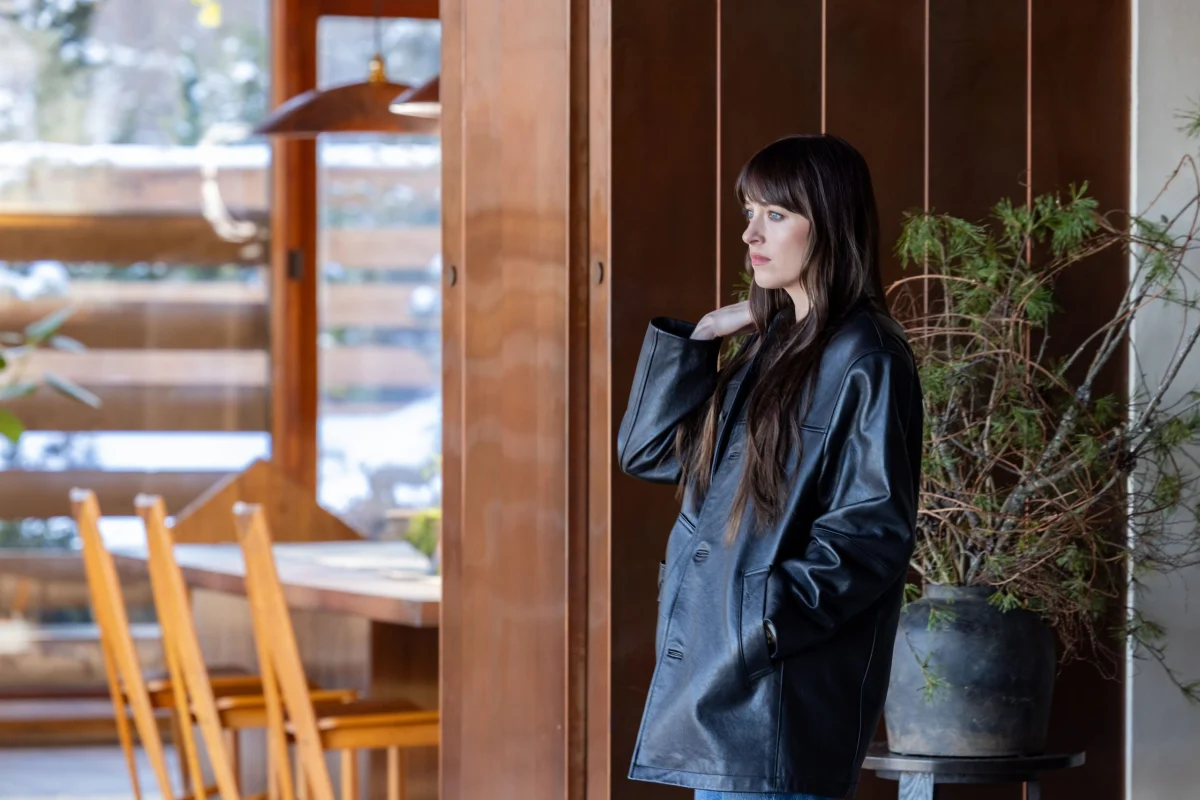
The cinematic translation of Colleen Hoover’s 2018 psychological thriller, Verity, represents a significant milestone for Amazon MGM Studios as it seeks to capitalize on the author’s unprecedented literary momentum. Central to the film’s atmosphere is the Crawford estate, a location that serves as more than a mere backdrop; it functions as a primary antagonist and a silent witness to the narrative’s unfolding mysteries. To capture the "mysterious-yet-sexy" tone required by the source material, the production team, led by production designer Amy Williams and location manager Elizabeth Krekel, embarked on an exhaustive search for a property that could embody the duality of the Crawford family’s public prestige and private rot. The eventual selection of "Beckoning Path," a midcentury-modern architectural marvel in Armonk, New York, marks a departure from traditional thriller tropes, favoring sharp, Scandinavian-inspired geometry over Gothic clichés.

The Literary Context and the Stakes of Adaptation
Colleen Hoover, often referred to by her devoted fanbase as "CoHo," has become a juggernaut in the publishing industry. While her career was built on contemporary romance, Verity was a pivot into the "domestic noir" genre that redefined her brand. The novel follows Lowen Ashleigh, a struggling writer portrayed in the film by Dakota Johnson, who is hired to complete the remaining books in a successful series by the incapacitated Verity Crawford, played by Anne Hathaway. As Lowen delves into Verity’s office and personal journals, she uncovers a chilling autobiography that suggests the celebrated author may be a sociopath.
The success of the 2024 film adaptation of Hoover’s It Ends With Us, which grossed over $340 million globally, has heightened expectations for Verity. Fans of the book are notoriously protective of the story’s "world-building," specifically the claustrophobic tension of the Crawford home. In the novel, the house is situated in Vermont, characterized by its isolation and the encroaching nature of the surrounding woods. For the film, the production team needed to find a physical space that could translate this psychological pressure into a visual medium.

The Discovery of Beckoning Path: Architecture as Character
The search for the Crawford home led the production team to Beckoning Path, a private estate in Armonk, Westchester County, that currently functions as a tai chi retreat. The residence holds deep architectural pedigree, having been designed by Jens Quistgaard, the legendary Danish designer who served as the chief designer for Dansk International Designs. Built for Dansk founders Martha and Ted Nierenberg in the 1960s, the home is a quintessential example of "Danish Modern" aesthetics, featuring expansive walls of glass, natural wood finishes, and a distinctive sawtooth roofline.
For production designer Amy Williams, the home’s exterior provided a serendipitous visual metaphor. The sharp, gabled peaks of the roof create a series of "V" shapes—an unintentional but perfect nod to the titular character, Verity. "I don’t think it was anything that anyone pictured, but when I saw the exterior, it was like a fantasy dream come true," Williams noted. The architectural language of the house—characterized by its aggressive angles and soaring verticals—offered a "dangerous" aesthetic that Williams felt was necessary for a film that explores the darker impulses of the human psyche.

Designing the Inhospitable: Interior Aesthetics and Symbolism
While the bones of Beckoning Path provided the structural foundation, the interior design required a meticulous overhaul to reflect the Crawford family’s wealth and their underlying dysfunction. The objective was to create a space that felt "inhospitable," particularly toward children, reflecting the tragic and suspicious history of the Crawford offspring.
To achieve this, Williams and her team sourced high-end, vintage furniture that prioritized form over comfort. Utilizing platforms like 1stDibs, the team curated a collection of midcentury pieces that echoed the spiky, angular nature of the home’s exterior. The furniture was selected to make the audience feel "uncomfortable," with sharp edges and metallic finishes that contrast with the traditional warmth associated with family homes.

Key Interior Elements:
- The Reading Nook: Featuring a "pointy" book display, this space mimics the sawtooth roofline, reinforcing the theme of sharp, hidden truths.
- Lowen’s Bathroom: A standout set that incorporates rough, jagged rock formations directly into the wall design. This integration of nature and stone suggests a primitive, cold environment that strips away the veneer of domestic safety.
- Verity’s Office: A pivotal location in the film where Lowen discovers the secret manuscript. The office was designed to be both glamorous and intimidating, featuring oversized portraits of Verity Crawford that loom over the characters, symbolizing her enduring influence even in her incapacitated state.
Chronology of Production and Location Logistics
The timeline of the Verity adaptation reflects the rapid-fire demand for Hoover’s content following her "BookTok" resurgence in 2021 and 2022.
- 2018: Verity is self-published by Colleen Hoover, later picked up by Grand Central Publishing due to viral success.
- 2023: Amazon MGM Studios officially greenlights the project, attaching Dakota Johnson and Anne Hathaway.
- Early 2024: Location scouting begins across the Northeast. The team explores various "safe" choices, including traditional colonial estates and modern glass boxes, before discovering Beckoning Path.
- Spring 2024: Principal photography begins. While the exterior and primary living areas are filmed on location in Armonk, several key sets are constructed at Broadway Stage in Queens, New York.
- Summer 2024: Post-production commences, focusing on the interplay between the natural light of the New York location and the staged, shadowy interiors of the soundstage.
The decision to move certain sets to a soundstage was a matter of technical necessity. The original hallways and bedrooms of the Quistgaard home were too narrow to accommodate large film crews and modern lighting rigs. Williams used these studio builds as an opportunity to "push" Quistgaard’s design philosophy further, emphasizing even steeper ceiling pitches and more dramatic vertical lines to enhance the cinematic tension.

Creative Collaboration: The Hathaway Influence
The production benefited from a long-standing professional relationship between Amy Williams and Anne Hathaway. Having collaborated on multiple previous projects, the two shared a shorthand that allowed Hathaway to influence the visual identity of her character’s environment. Williams described Hathaway as an "open collaborator" who assisted in selecting specific pieces of artwork and furniture.
This collaboration ensured that the Crawford home felt lived-in by someone with Verity’s specific tastes—a woman who is both a high-society intellectual and a person of deep, perhaps dark, complexity. The choice between a "crazy, chrome desk" or a "wooden one" became a character study in itself, with Hathaway acting as a sounding board to ensure the environment aligned with Verity’s manipulative and calculated persona.

Analysis: The Rise of "Architecture Noir" in Modern Cinema
The use of Beckoning Path in Verity aligns with a growing trend in the psychological thriller genre often referred to as "Architecture Noir." In films like Ex Machina (filmed at the Juvet Landscape Hotel) or Parasite, the physical structure of the home is used to mirror the class divides or psychological states of the inhabitants.
In Verity, the choice of a midcentury-modern masterpiece serves several functions:

- Subversion of Safety: The glass walls suggest transparency, yet the characters are constantly hiding secrets. The openness of the floor plan paradoxically increases the feeling of being watched.
- Aesthetic Distance: The "Danish Modern" style is often associated with intellectualism and cold efficiency, traits that define both Verity and the mystery Lowen is trying to solve.
- Visual Branding: The "V" motif provided by the sawtooth roof allows the film to establish a strong visual brand that is instantly recognizable in promotional materials, linking the architecture directly to the title character.
Broader Implications for the Region and the Industry
The selection of a New York-based retreat to double for a remote Vermont estate highlights the continued importance of New York’s film tax credits and the versatility of the Hudson Valley/Westchester region for major studio productions. For the town of Armonk, the use of Beckoning Path brings a touch of Hollywood prestige to a location typically known for its quiet, affluent residential character and its history as the headquarters for IBM.
As Verity moves toward its release, the focus on its architectural and design elements suggests a shift in how studios approach book-to-film adaptations. Rather than simply replicating the descriptions on the page, the production team has sought to elevate the source material through high-concept design, ensuring that the Crawford house remains etched in the audience’s mind long after the credits roll. By choosing the "iconic, dangerous choice" over the safe one, Williams and her team have set a new standard for how the environment can drive the narrative in the modern psychological thriller.
