

In the heart of Carroll Gardens, Brooklyn, a residential renovation project has emerged as a profound tribute to Hazel Dell Brown, a mid-20th-century design luminary whose influence on American domesticity was as vast as it was overlooked. The project, undertaken by two contemporary artists for their young family, serves as a modern manifesto for the "surface-heavy" and "inward-facing" aesthetic championed by Brown during her tenure at the Armstrong Cork Company. By collaborating with the AD100 architecture firm GRT Architects and interior designer Penelope August, the homeowners have transformed a standard 19th-century townhouse into a layered, idiosyncratic environment that rejects the sterile minimalism of contemporary development in favor of historical depth and daring pastiche.

The Legacy of Hazel Dell Brown and the Armstrong Aesthetic
To understand the architectural significance of the Carroll Gardens project, one must first examine the career of Hazel Dell Brown. Tapped by the Pittsburgh-based Armstrong Cork Company (now Armstrong World Industries) in the early 1920s, Brown was an arts educator who transitioned into the role of in-house decorator. Her career spanned more than three decades, during which she became the primary architect of the brand’s visual identity.

Brown was tasked with making linoleum—a durable but then-industrial-feeling material—appealing to the American middle class. She achieved this through the creation of "ideal" rooms featured in advertisements, catalogs, and instructional booklets. Her interiors were characterized by fearless color palettes, a dense layering of patterns, and a philosophy of "rooms within rooms." These designs did more than sell flooring; they shaped the domestic aspirations of a generation, particularly across the Rust Belt and the industrial Northeast. Despite her massive reach, Brown’s name eventually faded from the mainstream architectural canon, making her a "forgotten pioneer" whose work is only now being reevaluated by historians and design professionals.

A Collaborative Vision: The Litmus Test for Design
The renovation of the Brooklyn townhouse began not with a blueprint, but with a historical reference. The homeowners, both active in the contemporary art world, utilized vintage Armstrong design schemes as a litmus test when interviewing potential architects. While many firms dismissed the dense, pattern-heavy aesthetics of the 1920s and 30s as dated, Tal Schori and Rustam Mehta of GRT Architects recognized the inherent value in Brown’s approach.

The architects, known for their sensitive restorations of mid-century and historic properties, found a common language in Brown’s "surface-heavy" methodology. They were joined by interior designer Penelope August, a lifelong friend of the family, whose intimate understanding of the clients’ artistic sensibilities allowed for a seamless integration of high-concept design and functional family living. The resulting collaboration sought to gut the existing 1990s-era renovation while preserving the original 19th-century soul of the building.

Architectural Preservation and the Value of Imperfection
A core tenet of the project was the preservation of the building’s historic narrative. Rather than aiming for a "gut renovation" that erases the passage of time, the team focused on what Schori describes as "showing signs of age." This philosophy is evident in the treatment of the original mahogany newel posts and handrails, as well as the original doors, which were meticulously restored.

In a move that highlights the artistic background of the clients, the team embraced the structural idiosyncrasies of the old house. Rather than leveling every floor or replacing every board, they used contrasting tinted epoxy to fill gaps between original floorboards. This technique draws attention to the house’s history rather than hiding it. By treating the architecture as a "work in progress" rather than a finished product, GRT Architects ensured the home felt lived-in and authentic from the moment of completion.

Spatial Innovation: The "Rooms Within Rooms" Concept
Hazel Dell Brown often advocated for the "rumpus room" and other inventive secondary spaces that provided flexible solutions for everyday life. GRT Architects channeled this strategy by creating a floor plan defined by versatile "appendages" to the main living areas.

- The Lounge and Kitchen Pass-Through: Adjoining the formal dining room is a "cave-like" lounge designed for relaxation. A strategic pass-through connects this space to the kitchen, facilitating the easy movement of refreshments and creating a sense of interconnectedness without sacrificing the intimacy of the individual rooms.
- The Breakfast Nook and Load-Bearing Skylight: Opposite the primary cooking area is a cozy breakfast nook. The ceiling features a load-bearing skylight, which serves a dual purpose: it floods the basement-level space with natural light and allows family members on the roof terrace above to look down into the heart of the home.
- The Library’s Secret Passage: On the second level, the primary suite is connected to the library via a hidden door concealed within a column of shelving. This "secret passage" adds a sense of whimsy and private utility to the floor plan, echoing the "versatile surprises" Brown often incorporated into her layouts.
Materiality and the Art of the Interior
The interior design, led by Penelope August, is a masterclass in eclectic curation. Every surface in the home tells a story, often referencing specific historical or artistic touchstones.

- The Living Room: This space is anchored by a 1980 Gio Ponti chandelier and a vintage Vladimir Kagan sectional sofa. The walls are adorned with wallpaper by Antoinette Poisson, while a Jens Risom chair is upholstered in custom fabric based on a painting by Macgregor Harp.
- The Kitchen’s "Unswept" Floor: One of the most striking features of the home is the kitchen’s custom terrazzo floor. Inspired by ancient Roman "asarotos oikos" (unswept house) mosaics, which depicted the debris of a feast, the floor features a contemporary arrangement of shapes—some abstract and some recognizable, like a knife or a carrot—rendered in stone and metal scraps.
- The Cork-Lined Office: In a direct nod to the Armstrong Cork Company, the husband’s office and music room is entirely cocooned in cork, providing both acoustic benefits and a tactile connection to the home’s primary inspiration.
- The Primary Bath: A salvaged earthenware tub from The Demolition Depot was refurbished and glazed in a pale blue. The room is finished with checkerboard wall tiles by Balineum and floor tiles by Artistic Tile, creating a retro-modern aesthetic.
The Modern Rumpus Room: Designing for Children
The upper levels of the house are dedicated to the family’s children, with designs that riff on classic Shaker woodwork. The son’s and daughter’s rooms feature built-in cabinetry and rails that align with the exposed ceiling joists, painted in Farrow & Ball’s "Blue Ground" to add vibrancy.

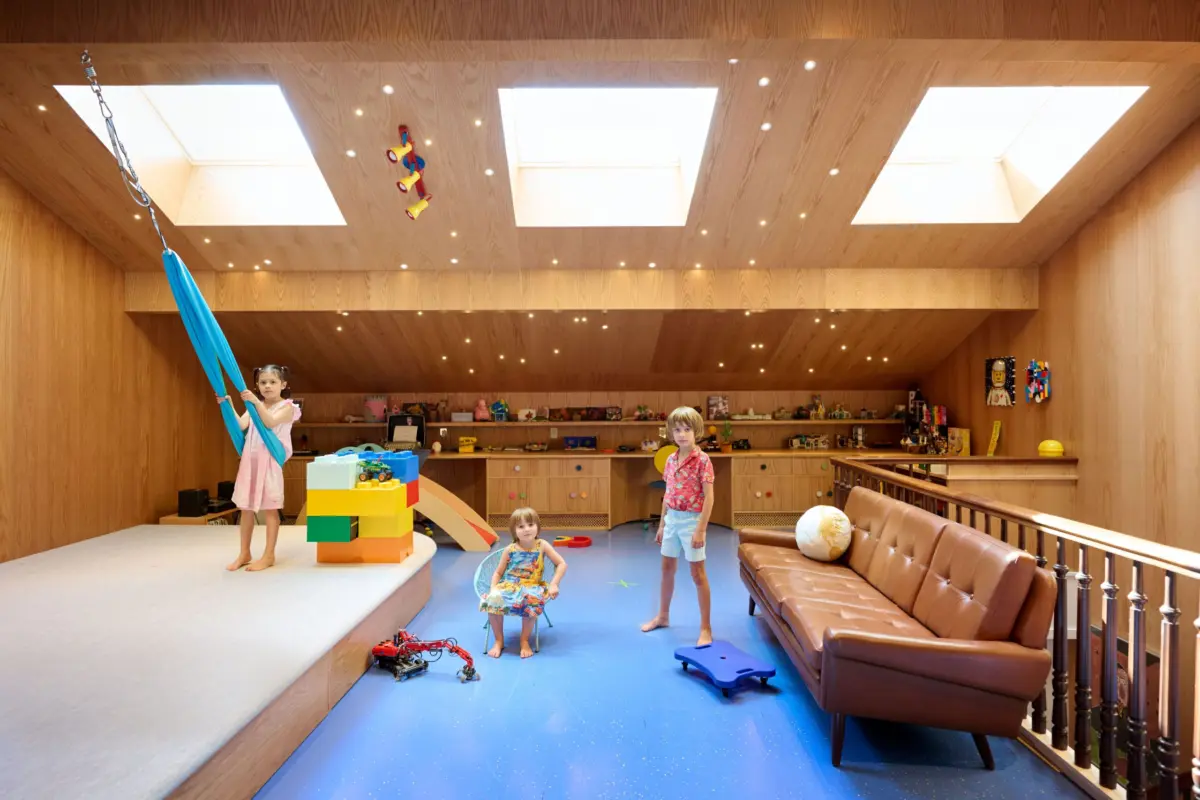
The attic has been transformed into a multifunctional "family theater" and craft room. With plywood-lined walls and a splatter-painted floor, it serves as the ultimate realization of Brown’s "rumpus room" concept. The ceiling features a "celestial configuration" of lights, turning the highest point of the house into a space for imagination and play.

Industrial Utility: The Artist’s Studio
Reflecting the professional needs of the homeowners, the garden level and cellar were combined to create a double-height art studio. This massive undertaking required significant excavation and structural engineering. The resulting space features a register of exposed brick and a gantry crane capable of hoisting heavy sculptures, effectively merging industrial utility with the residential environment. Outside, Brook Landscape updated the backyard, adding a shed and swing set designed by GRT Architects to complement the romantic greenery.

Chronology of Influence and Impact
The timeline of this project’s inspiration and execution reflects a broader trend in the design world:

- 1920s–1950s: Hazel Dell Brown defines the "Armstrong Look," influencing millions of American homes.
- 1990s: The Carroll Gardens townhouse undergoes a standard renovation, stripping much of its character.
- Early 2020s: The current owners discover Brown’s work while on a project in Pittsburgh, sparking the vision for their new home.
- 2023–2024: GRT Architects and Penelope August complete the renovation, merging 19th-century architecture, 20th-century design philosophy, and 21st-century artistic function.
Broader Implications for Contemporary Design
The success of the Carroll Gardens townhouse suggests a shift away from the "gray-box" minimalism that has dominated the luxury real estate market for the past decade. By centering a renovation on a "forgotten" figure like Hazel Dell Brown, the project highlights the value of historical research and personal narrative in architecture.

Furthermore, the project demonstrates that "preciousness" is not a requirement for luxury. By embracing imperfections—askew levels, gaps in floorboards, and salvaged fixtures—the architects have created a home that is resilient to the messiness of family life while maintaining a high level of sophistication. As Mehta observes, "The way artists think about objects and architecture is as a constant work in progress."

Ultimately, the home stands as a testament to Brown’s own advice: "Whatever you do, use your own ideas. Don’t be afraid of them." In doing so, the homeowners and their design team have not only created a functional family residence but have also resurrected the spirit of a woman who helped define the American home nearly a century ago.
