

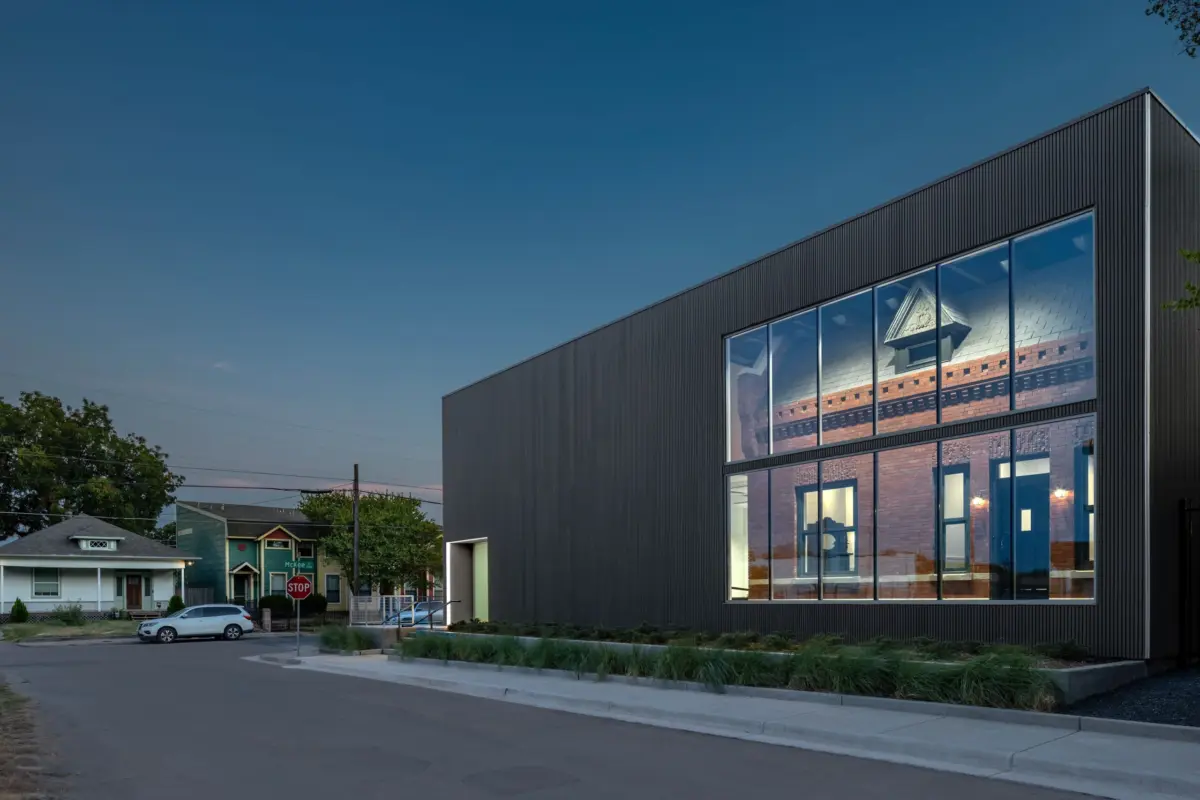
In the historic Cedars neighborhood of Dallas, a 1903 Victorian residence that was once on the brink of total structural collapse has been salvaged through an unprecedented architectural intervention. Purchased in 2021 by prominent Dallas restaurateur Shannon Wynne and his business partner Casey McManemin, the red-brick dwelling faced a "terminal diagnosis" from structural engineers by 2023. The solution, devised by architect Russell Buchanan of Buchanan Architecture, involved a radical "box-inside-a-box" design: the entire historic home was disassembled brick by brick and painstakingly reconstructed inside a massive, climate-controlled modern aluminum structure. This project, now a 3,800-square-foot hybrid of history and modernism, represents a significant statement on the preservation of "everyday" architectural legacy in a city known for rapid redevelopment.
The Structural Crisis: A Terminal Diagnosis for a 1903 Relic
When Shannon Wynne and Casey McManemin first acquired the property in 2021, the extent of its deterioration was not fully realized. Located in the Cedars—Dallas’s oldest residential neighborhood—the home was a rare survivor of the early 20th-century Victorian era. However, years of neglect and the volatile nature of North Texas soil had taken a catastrophic toll.
.jpg)
In 2023, after a neighbor alerted the owners that the building appeared to be leaning, structural engineers were called to the site. Their assessment was immediate and grim. The engineers discovered that the home had no traditional foundation; its load-bearing brick walls were sitting directly on the earth. This lack of a stable base, combined with the region’s expansive clay soil, had caused the structure to shift violently. One sidewall was leaning eight inches away from the main frame, and excessive water damage had compromised the integrity of the timber and masonry.
The property was deemed nearly beyond the point of repair. At one stage, the house required massive exterior wooden braces and steel supports just to prevent it from collapsing into the street. For most developers, such a report would have signaled an immediate demolition to clear the lot for new construction. However, Wynne, who has a long-standing reputation for preserving Dallas’s cultural fabric, sought a more creative, albeit more difficult, path.
The Architectural Solution: The Box-Inside-a-Box Concept
To save the structure, Wynne turned to Russell Buchanan, an architect known for his precision and ability to blend modern aesthetics with historical contexts. Buchanan concluded that a standard restoration—patching the brick and leveling the floors—would be insufficient. The home’s instability meant it had to be removed entirely to install a modern foundation.
.jpg)
Buchanan proposed an experimental solution inspired by European conservation techniques and the temporary enclosures used to protect archaeological dig sites. He designed a contemporary aluminum "envelope"—a large, rectangular structure with gray slatted siding—to serve as a protective shell. Inside this shell, the original Victorian home would be rebuilt.
This "two-in-one" approach served multiple purposes. First, it allowed the historic home to be reassembled on a state-of-the-art foundation. Second, it created a controlled environment that would forever shield the fragile 120-year-old brickwork and original wood from the harsh Texas elements, including UV degradation, torrential rains, and extreme temperature fluctuations.
The Chronology of Deconstruction and Reconstruction
The project was a feat of logistical and historical engineering. Unlike a standard demolition, the removal of the 1903 house was a surgical process that lasted months.

- Documentation: Before a single brick was moved, the team meticulously documented the house. This included high-resolution photography and 3D dimensional mapping to ensure that every architectural detail, from the ornate brick frieze to the placement of the dormers, could be replicated exactly.
- Top-Down Deconstruction: The team began at the roof, pulling nails from the original wood shingles and timber beams. Windows, doors, and interior millwork were carefully removed, labeled, and moved to off-site storage.
- Brick-by-Brick Removal: The home was constructed using "Abilene brick," a specific variant produced in the Texas city during the turn of the century. Every individual brick was removed by hand, cleaned of old mortar, and stacked for reuse.
- Site Preparation: With the original house gone, the team excavated the site to install a modern foundation capable of supporting both the new aluminum shell and the reassembled masonry structure.
- The Envelope and Reassembly: Once the outer aluminum structure was erected, the process of "reverse-construction" began. Masons followed the original architectural drawings with extreme precision, rebuilding the Victorian facade inside the new gallery space.
The finished product sees the Victorian home taking up approximately one-third of the total interior area of the new 3,800-square-foot building. The remaining space acts as a grand, airy atrium featuring white walls and glossy terrazzo flooring, creating a sharp visual contrast between the 1903 red brick and 21st-century minimalism.
Technical Context: The Challenge of North Texas Soil
The "terminal diagnosis" of the original home is a common story in Dallas. The region sits on "Black Gumbo" soil—a highly expansive clay that swells when wet and shrinks when dry. This constant movement exerts thousands of pounds of pressure on foundations. In 1903, many residential buildings in Dallas were built on cedar piers or, in the case of this Victorian, directly on the grade.
Without a modern pier-and-beam or slab foundation that reaches the stable limestone layers deep underground, historic brick buildings in Dallas are prone to "stair-step" cracking and total wall failure. By placing the reconstructed house on a modern foundation and enclosing it within a secondary structure, Buchanan has effectively bypassed the environmental factors that lead to structural failure in the South.

Preservation Philosophy: Protecting the "Everyday" Legacy
One of the most striking aspects of this project is that the 1903 home was not a designated landmark. It had no famous previous owners and was not the site of any significant historical event. In the world of historic preservation, such buildings are often overlooked in favor of grand civic structures or mansions of the elite.
Wynne and McManemin’s decision to spend what was likely a significant premium to save a "common" Victorian house is a deliberate statement against the "tear-down culture" of modern urban development. By treating the house as an artifact in a display case, the project elevates the status of everyday historic architecture.
"Our goal was to preserve an important architectural artifact but do it in a way that doesn’t try to replicate it," Buchanan noted. "It’s of its own time." This philosophy aligns with the "Burra Charter" principles of conservation, which suggest that new work should be identifiable as such, rather than mimicking the old and creating a "fake" history.

Interior Design and Modern Utility
While the exterior of the Victorian home serves as a museum-quality artifact, the interior remains a fully functional residence. The floor plan was kept largely original to the 1903 design, with minor adjustments for modern living. For instance, the original kitchen and bathroom locations were swapped to allow for a contemporary cooking space with updated appliances.
Key features retained include:
- Original Masonry: The Abilene brick remains the primary internal visual element.
- Original Fireplace: The hearth was rebuilt in its exact original location.
- Period Fixtures: For items that could not be salvaged, Wynne sourced replacements dating strictly from 1895 to 1905 to maintain historical accuracy.
- The "In-Between" Space: The most unique feature is the "liminal" space between the brick exterior of the Victorian and the aluminum interior of the shell. This area functions as a gallery, where visitors can walk around the "outside" of the house while remaining indoors.
Future Implications and Urban Impact
As of late 2024, Wynne and McManemin are still weighing the final use of the property. While built as a residence with a primary suite and full amenities, its unique layout makes it a prime candidate for a non-profit headquarters, an architectural museum, or a private event space.

The project has already begun to spark conversation among Dallas urbanists and preservationists. In a city that has lost much of its early 20th-century housing stock to parking lots and luxury mid-rise apartments, the "box-inside-a-box" model provides a new, albeit expensive, blueprint for salvage.
Analysis of the project suggests that while this level of preservation is not financially feasible for the average homeowner, it serves as a "proof of concept" for high-value adaptive reuse. It demonstrates that even a building deemed "structurally dead" can be resurrected through the marriage of modern engineering and historical reverence.
Ultimately, the red-brick Victorian in the Cedars stands as a testament to the lengths required to protect the past in a rapidly evolving city. It challenges the notion that a building must be "famous" to be worth saving, suggesting instead that the value of architecture lies in its ability to tell the story of a city’s origins—even if that story has to be protected inside a modern aluminum box.
