

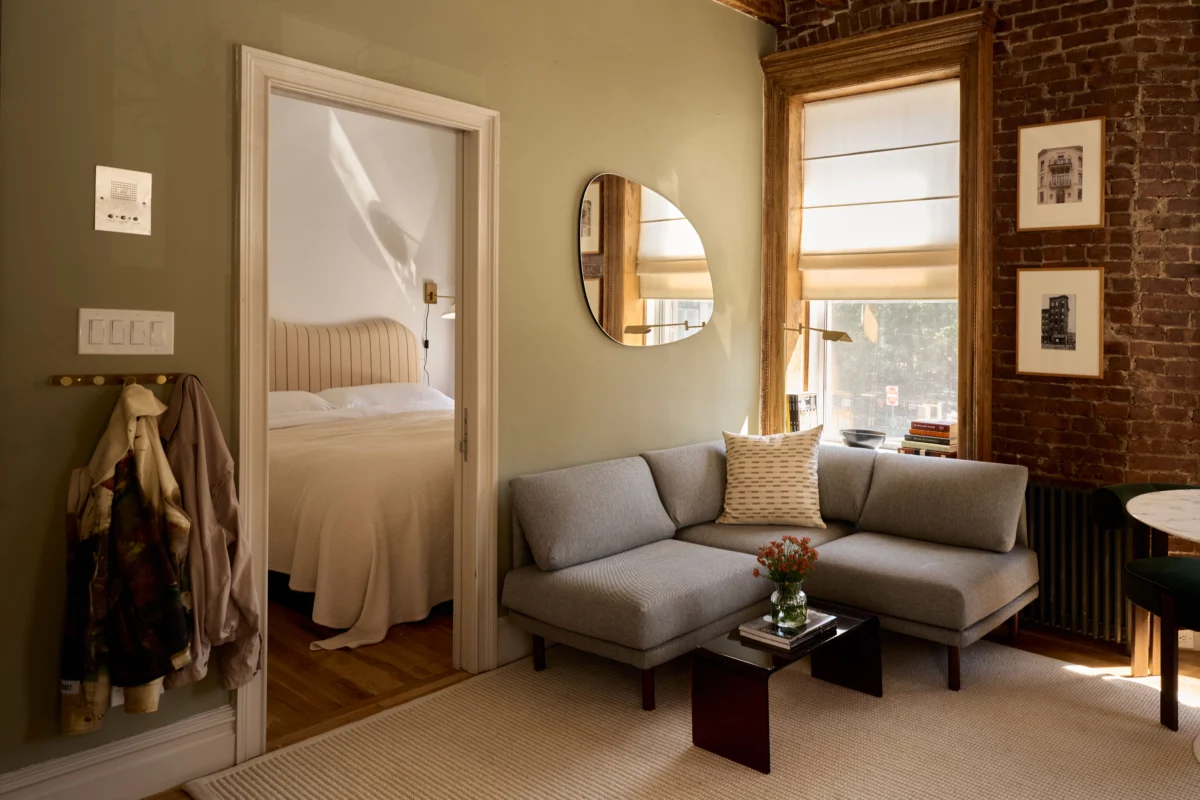
In the densely populated landscape of New York City, where the average cost of living continues to outpace national figures, the challenge of transforming a limited living area into a functional and aesthetic home has become a primary focus for urban dwellers. Phoebe Kut, a prominent design content creator known to her nearly 200,000 TikTok followers as @pbjdesign, recently completed a comprehensive renovation of a 330-square-foot rental apartment belonging to Anton Fredriksson. The project, which was executed on a strictly defined budget of $5,000, serves as a case study in the efficacy of strategic DIY interventions, secondhand sourcing, and multipurpose furniture selection within the constraints of Manhattan’s historic housing stock.
The renovation is part of a broader discourse on micro-living, a trend necessitated by the escalating real estate prices in global hubs. By utilizing a blend of modern design principles and respect for architectural heritage, Kut demonstrated that small-scale living does not require a sacrifice of personal style or domestic utility. The project highlights a shift in the interior design industry toward "attainable luxury," where the focus moves away from high-end commissions toward creative, self-managed home improvements.
Architectural Context and Historical Significance
The apartment, situated in a building dating back to the early 20th century, offers a glimpse into New York’s architectural evolution. Originally serving as a dentist’s office, the unit retains several hallmarks of its era, including original brick walls, exposed wooden ceiling beams, and ornately carved window trim. These elements provide a "historic charm" that Kut identified as a critical asset for the renovation.
The preservation of these features is significant within the context of New York City’s rental market, where many pre-war buildings have seen their original character stripped away during rapid, low-cost "white-box" renovations. The 330-square-foot space benefits from high ceilings, a common feature of early 1900s construction, which helps mitigate the psychological effects of a small footprint. Before Kut’s intervention, the apartment had undergone modern updates to the kitchen and bathroom, providing a neutral, updated base that allowed the budget to be focused entirely on the living and sleeping quarters.
The Five Thousand Dollar Strategy: Budget and Sourcing
Executing a full-room transformation in Manhattan for $5,000 is a feat that requires meticulous financial planning. According to industry data from platforms like Houzz and HomeAdvisor, a professional interior design project for even a single room can easily exceed $10,000 when accounting for designer fees, new furniture, and labor. Kut’s ability to halve this cost was predicated on three primary pillars:
- The Secondhand Market: By sourcing items through resale platforms and vintage outlets, Kut was able to acquire high-quality pieces that would have been cost-prohibitive if purchased new. This approach aligns with a growing consumer trend; the secondhand furniture market is projected to grow significantly as younger generations prioritize sustainability and value.
- DIY Labor: By handling the painting and installation personally, the project avoided the high cost of skilled labor in New York City. This "sweat equity" allowed for more funds to be allocated toward durable furniture pieces.
- Multipurpose Investments: Every item selected for the apartment had to justify its footprint. The centerpiece of the living area is a modular sofa from Burrow, finished in a pale gray fabric. The modular nature of the piece allows it to fit perfectly into the corner of the room, maximizing floor space, while its design allows it to function as a twin bed for guests.
Chronology of the Transformation
The renovation followed a logical progression designed to build visual depth while maintaining the apartment’s openness.

Phase One: Establishing the Palette
The initial state of the apartment was a stark, monochromatic white. To introduce warmth without making the 330-square-foot area feel claustrophobic, Kut selected a muted olive tone—Texas Sage by Benjamin Moore—for a primary accent wall. The choice of a "medium, balanced sage" was intentional; design theory suggests that mid-tone greens can provide a sense of "enclosure" and comfort without the light-absorbing qualities of darker forest greens.
Phase Two: Functional Zoning
In a studio or small one-bedroom, defining zones for relaxation, work, and sleep is essential. Kut utilized the modular sofa to anchor the living zone. The placement of the sofa against the sage wall created a visual "niche" that separates the lounging area from the kitchen and entryway.
Phase Three: Storage and Utility
In a space where every square inch is at a premium, traditional storage solutions like bulky armoires are often impractical. Kut addressed the lack of closet space by installing a wall-mounted coat rack outside the bedroom. This vertical storage solution utilizes "dead space" on the walls, keeping the floor clear and maintaining the flow of traffic through the narrow hallway.
Phase Four: Curating the Narrative
The final stage involved the integration of personal history. A black-and-white photograph of the building as it appeared in the 1900s was placed behind the sofa, serving as a tribute to the home’s history as a former medical office. This layer of "storytelling" is what distinguishes a designed home from a merely furnished one.
Supporting Data: The Rise of Micro-Apartments
The project reflects a larger demographic shift. According to the U.S. Census Bureau and various housing reports, the number of single-person households in Manhattan has reached record highs, hovering near 50% in certain neighborhoods. Consequently, the demand for apartments under 400 square feet has surged.
Data from the New York City Department of Buildings suggests that while "micro-units" (typically defined as being between 250 and 370 square feet) were once a niche market, they are now a vital component of urban planning. Projects like the "My Micro NY" initiative have sought to standardize these living arrangements. Kut’s renovation demonstrates that these spaces, while small, can be optimized to meet the standards of modern living through intelligent design.
Professional Implications and Market Analysis
The success of the @pbjdesign renovation offers several insights into the future of the interior design industry.

First, it highlights the democratization of design. Through social media platforms like TikTok, high-level design principles are being translated for a general audience. Viewers are no longer just looking for finished "reveals"; they are looking for the "how-to"—the specific paint colors, the sourcing techniques, and the assembly processes.
Second, it underscores the importance of flexible furniture. Brands like Burrow, which Kut utilized, have built business models around the "renter generation." Furniture that is modular, easy to move, and capable of serving multiple functions (such as a sofa-to-bed conversion) is becoming the standard for urban dwellers who may move frequently.
Third, there is a clear economic imperative. With Manhattan rents reaching all-time highs in 2023 and 2024—often exceeding $4,000 for a one-bedroom apartment—tenants have less disposable income for luxury renovations. The $5,000 budget represents a realistic and aspirational target for the modern professional.
Broader Impact and Conclusion
The renovation of Anton Fredriksson’s apartment by Phoebe Kut is more than a simple home makeover; it is a testament to the resilience and creativity required to live in one of the world’s most expensive cities. By honoring the 100-year history of the building while implementing 21st-century functional solutions, Kut has provided a blueprint for small-space living.
The project reinforces the idea that "home" is not defined by square footage, but by the intentionality of the design. As urban centers continue to densify, the lessons learned from this 330-square-foot transformation—the value of the secondhand economy, the psychological impact of color, and the necessity of multipurpose utility—will become increasingly relevant. For the hundreds of thousands of followers tracking Kut’s work, the message is clear: with a strategic plan and a modest budget, any space, regardless of its size or history, can be transformed into a sanctuary of personal style.
