

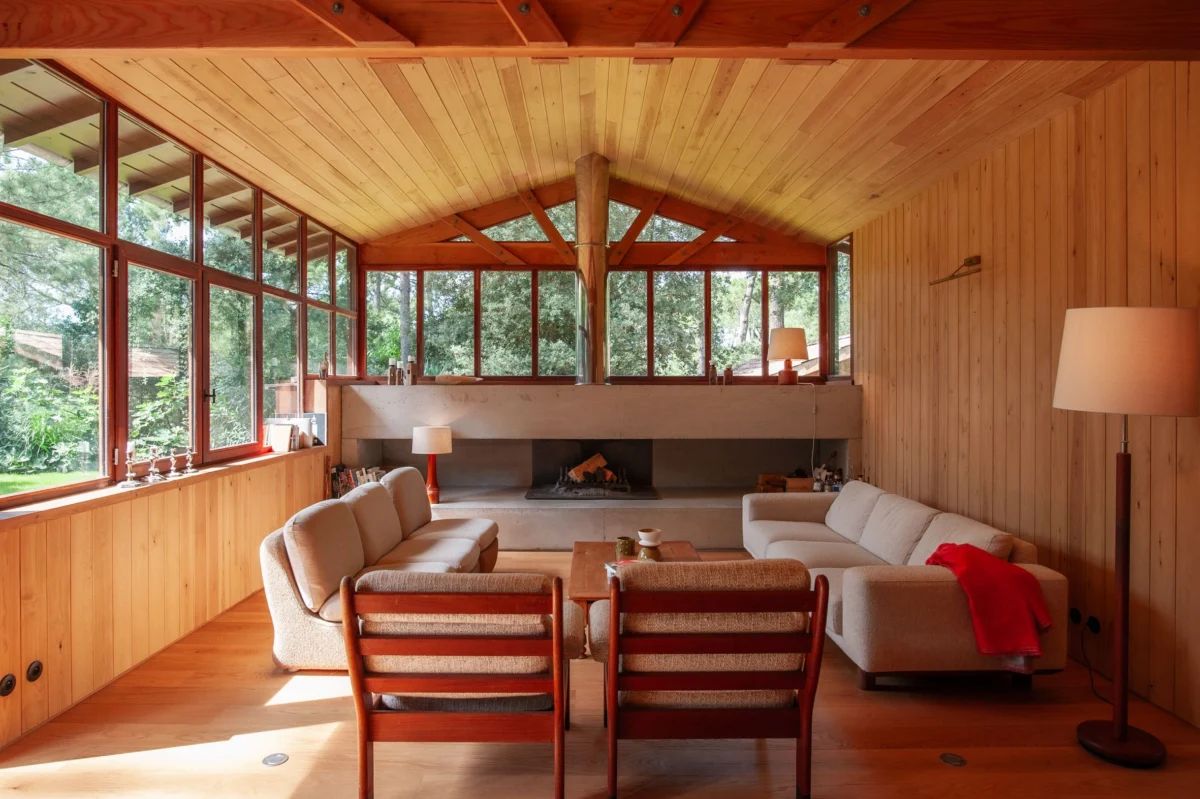
The peninsula of Cap Ferret, often referred to as the "Hamptons of France," has long served as a sanctuary for the Parisian elite and enthusiasts of the rugged Atlantic coastline. Known for its oyster-farming villages, sandy dunes, and dense pine forests, the region recently faced a period of profound environmental distress when wildfires swept through the Gironde department. Amidst the reports of ecological loss, a narrative of architectural resilience has emerged. A notable project by the Bordeaux-based firm Touton Architectes has brought a dilapidated "Girolle" cottage back to life, signaling a renewed interest in preserving the mid-century modern heritage of the Arcachon Bay. Led by architect Florence Lazime, the restoration emphasizes the philosophy that architectural evolution in this sensitive landscape is most effective when it builds upon existing structures rather than replacing them.

The project centered on a residence that had fallen into significant disrepair, plagued by structural instability and deep fissures in its exterior masonry. The owners, a couple from Paris with a deep affinity for the Bassin d’Arcachon, sought to transform the ailing structure into a functional summer retreat that honored the "Girolle" aesthetic—a specific typology of vacation home that emerged in the mid-1960s. By focusing on restoration rather than demolition, Touton Architectes has provided a blueprint for sustainable luxury that respects the historical and environmental context of the French Atlantic coast.
The Historical Context of the Girolle Movement
To understand the significance of this renovation, one must look back to the post-war era of the "Trente Glorieuses"—the thirty years of economic growth in France between 1945 and 1975. During this time, the concept of the "vacation" became democratized, leading to a surge in demand for secondary residences. In the Bordeaux region, a quartet of visionary architects—Pierre Lajus, Michel Sadirac, Adrien Courtois, and Claude Salier—sought to create a standardized yet stylish solution for holiday housing.

Their creation, the Girolle, was a prefabricated, modular home designed to be both affordable and aesthetically pleasing. The name "Girolle" itself refers to a type of mushroom common in the French countryside, reflecting the home’s ability to "pop up" quickly across the landscape. These structures were characterized by a unique blend of traditional craftsmanship and industrial efficiency. They typically featured low-slung profiles, timber frames, tiled roofs, and expansive glass facades that erased the boundaries between the interior and the surrounding pine forests. Hundreds of these homes were constructed during the 1960s and 70s, becoming an indelible part of the architectural vernacular of the Arcachon Bay.
The restoration by Touton Architectes sought to reclaim this legacy. "In Cap Ferret, it’s always more interesting to start with what’s already there and then expand on it," Lazime noted, highlighting a shift in architectural priorities toward heritage preservation. The firm’s task was to address the structural failures of the original cottage while reintroducing the core elements of the Girolle: the grid-pattern windows, the solid wooden sills, and the integration of local materials.

Structural Challenges and Material Innovation
The renovation process began with a rigorous stabilization of the existing shell. Years of exposure to the salty Atlantic air and shifting sandy soils had caused the cottage’s walls to crack, threatening its long-term viability. Touton Architectes reinforced the foundation and walls before turning their attention to the "skin" of the building.
The choice of materials was dictated by the local environment and the historical precedents of the region. The exterior was clad in Douglas fir, a hardy coniferous species prevalent in French forestry. Douglas fir is prized for its durability and its ability to weather gracefully. In the Bordeaux region, where rainfall is frequent for a significant portion of the year, the wood darkens when wet, allowing the house to blend seamlessly into the shadows of the surrounding maritime pines.

Internally, the firm utilized pine paneling to create a light, minimalist atmosphere. By selecting pine with minimal knots, the architects achieved a clean, contemporary finish that avoids the "rustic cabin" cliché while maintaining a warm, organic feel. In high-moisture areas such as the bathrooms, the team opted for more durable exotic wood species, ensuring longevity in the humid coastal climate. This careful selection of timber underscores a commitment to the "local vernacular," a term often used by Lazime to describe the intersection of regional tradition and modern design.
Reimagining the Layout for Contemporary Living
While the exterior of the home pays homage to the 1960s, the interior layout was completely reimagined to meet the needs of a modern family that enjoys entertaining. The original Girolles were often compact, designed for modest family use. The new owners required a space that could accommodate overnight guests while providing private zones for the residents.

The firm’s solution involved a strategic mapping of the floor plan. The main house features large, open-concept living areas designed for communal gathering. To accommodate guests, the architects designed several smaller bedrooms, each equipped with its own en suite bathroom—a luxury not typically found in original Girolle designs.
The most significant departure from the original footprint is the creation of a separate annex for the principal suite. This detached building serves as a private sanctuary for the owners, allowing them to host family and friends in the main house without sacrificing their own space. This annex also includes a signature feature of high-end Cap Ferret homes: a secluded outdoor shower. This element reflects the "slow living" philosophy prevalent in the region, where the rituals of daily life are moved outdoors to take advantage of the temperate climate.

The Bioclimatic Approach to Coastal Comfort
In an era of increasing climate awareness, the renovation of the Cap Ferret home also addresses sustainability through "bioclimatic" design. Rather than relying on energy-intensive air conditioning systems, Touton Architectes utilized passive cooling techniques. The home features high ceilings and strategically placed ceiling fans to circulate air during the hot summer months.
The integration of accordion-style windows is perhaps the most innovative feature of the project. Located above the kitchen counter, these windows can be fully retracted to one side, transforming the kitchen into an outdoor bar that overlooks the deck. This "inside-out" functionality is a hallmark of the Girolle style but has been elevated here through modern engineering.

"Everything opens up so you can eat, enjoy a drink, or have a barbecue," Lazime explained. "The owners wanted to be able to move any windows that might create a barrier between the indoors and outdoors." By removing these physical barriers, the house becomes an extension of the garden, which was enhanced by a local landscape architect to feature native flora that requires minimal irrigation.
Economic and Environmental Implications for the Region
The successful restoration of this Girolle home comes at a pivotal time for the Gironde region. The 2022 wildfires, which decimated over 30,000 hectares of forest in the department, have sparked a broader conversation about how to protect the area’s natural and architectural assets. Cap Ferret, with its high property values and status as a premier tourist destination, faces unique pressures from both environmental change and over-development.

Architectural projects that prioritize the reuse of existing structures are increasingly seen as a necessary response to these challenges. By restoring a Girolle, Touton Architectes has not only preserved a piece of mid-century history but also reduced the carbon footprint associated with new construction. This approach aligns with the growing "renovation wave" in Europe, which seeks to improve the energy efficiency of older buildings while maintaining their cultural character.
Furthermore, the project highlights the enduring economic appeal of Arcachon Bay. Despite the threat of wildfires and coastal erosion, the demand for "authentic" luxury homes remains strong. The Girolle, once an affordable prefab option for the middle class, has now become a highly sought-after "heritage" brand, reflecting a shift in the luxury market toward understated, historically grounded design.

Conclusion: A Legacy Continued
The renovation of the Cap Ferret Girolle is more than a simple home improvement project; it is a statement on the value of architectural continuity. By blending the democratic, modular spirit of the 1960s with contemporary materials and a sophisticated understanding of space, Touton Architectes has ensured that this specific French typology remains relevant for the 21st century.
As Cap Ferret continues to navigate its dual identity as a fragile ecosystem and a high-end playground, the lessons learned from this restoration are clear. The future of coastal architecture lies in a deep respect for the "already there"—the trees, the history, and the existing structures that define a place’s soul. In the hands of Florence Lazime and her team, a cracked and failing cottage has been transformed into a vibrant tribute to the French summer, proving that even in the face of destruction, the principles of good design can foster survival and renewal.
