

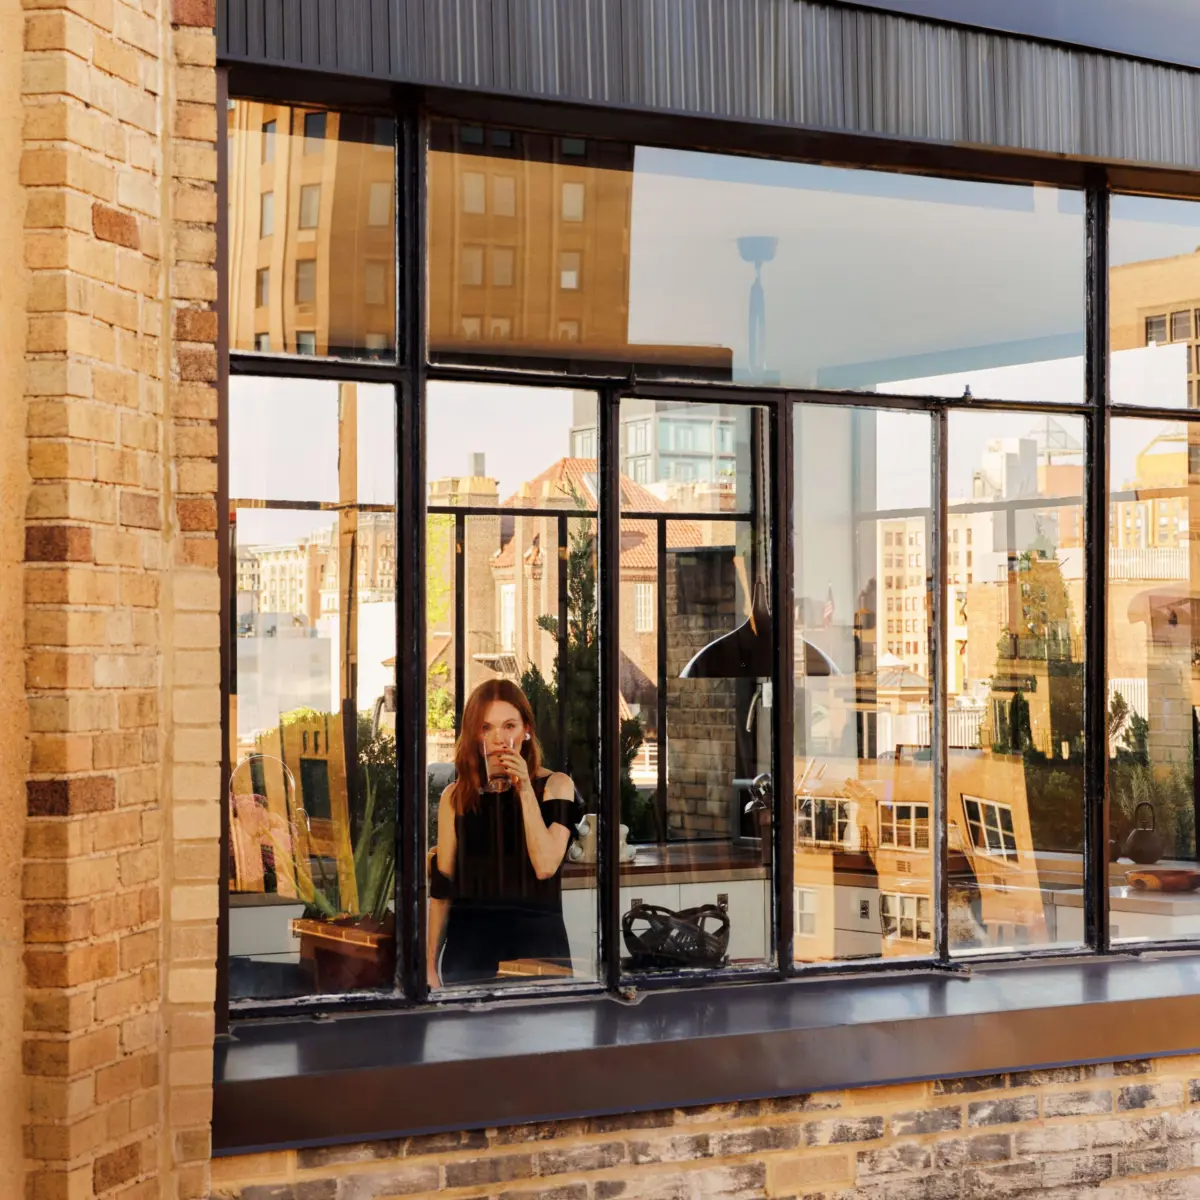
The transition from a sprawling multi-story townhouse to a streamlined duplex marks a significant architectural and lifestyle shift for Academy Award-winning actor Julianne Moore and her husband, film director Bart Freundlich. For decades, the couple has remained deeply rooted in the cultural fabric of downtown Manhattan, specifically within the West Village and Greenwich Village neighborhoods. Their latest residential endeavor involves the acquisition and meticulous renovation of a light-filled duplex situated atop a historic 1920s building, a move prompted by the changing needs of their family and a long-standing passion for interior design.

Unlike many high-profile celebrities who seek out modern "fortress" buildings—characterized by porte cocheres, private elevators, and staff-managed anonymity—Moore and Freundlich have historically favored homes that engage with the city’s architectural history. Their residential journey in New York began in a loft before moving to a celebrated West Village townhouse known for its lush garden, a collaboration with designer Brian Sawyer and Moore’s brother-in-law, the AD100 architectural designer Oliver Freundlich. The decision to sell the townhouse and downsize follows the maturation of their two children, Caleb and Liv, signaling a new chapter focused on serenity, light, and architectural editing.

The Evolution of a Residential Vision
The motivation behind Moore’s move is rooted in the practicalities of the "empty nester" phase of life. The couple’s previous townhouse, though architecturally significant and twice featured in Architectural Digest, eventually became more space than was required once their children reached adulthood. Moore noted that as her children grew—both physically and in independence—the family’s needs shifted toward their larger property in Montauk for gatherings, allowing their primary Manhattan residence to become a more focused, edited environment.

The search for the new apartment was an exhaustive process. Moore, an admitted aficionado of New York real estate, spent a considerable amount of time surveying the inventory of Greenwich Village. Her persistence resulted in the discovery of a two-bedroom duplex that she had previously admired from the street. The unit is located within a building originally constructed in the 1920s as a residential hotel. This historical context provides the building with a unique demographic diversity and a "funky" atmosphere that Moore found appealing, contrasting with the often-homogenous nature of ultra-luxury new developments.

Chronology of the Eight-Month Renovation
Upon securing the duplex, Moore and Oliver Freundlich embarked on their sixth professional collaboration. The project, which spanned eight months, was characterized by a philosophy of "cosmetic refinement" rather than structural overhaul. The previous owner had maintained the apartment with a high degree of care and sophisticated taste, which allowed the design team to focus on functionality and aesthetic cohesion.

The renovation timeline was aggressive but focused. The primary objectives included:

- Aesthetic Simplification: Reducing complex patterns and simplifying the color palette to enhance the sense of space.
- Storage Optimization: Integrating discreet storage solutions to accommodate a smaller footprint without sacrificing organization.
- Kitchen Redesign: Addressing the lack of upper cabinetry caused by the original steel-framed windows by installing a dedicated adjacent pantry.
- Spatial Problem-Solving: Configuring the primary bedroom to accommodate a king-size bed and a dedicated area for yoga, despite the challenges posed by an angled wall.
Oliver Freundlich described the process as a delicate balance of maintaining the "magic" of the prewar space while updating its utility for a modern lifestyle. The result is a home that feels both historically grounded and contemporary in its minimalism.

Architectural Context and Interior Composition
The duplex is defined by its relationship to the surrounding city. Perched on a high floor, the apartment features expansive windows that offer panoramic views of the Manhattan skyline, including iconic water towers, decorative brickwork, and rooftop gardens. The sprawling terraces attached to the duplex serve as a vital substitute for the garden Moore left behind in the West Village, offering a private outdoor sanctuary amidst the urban density.

The interior design is a curated blend of legacy pieces and new acquisitions that reflect Moore’s consistent but evolving taste. Key elements of the interior composition include:

The Living Area
The living room serves as a gallery for both modernist furniture and significant contemporary art. A sofa and chairs by Charles Pfister for Knoll are arranged around a George Nakashima coffee table, anchored by a rug from Beni. The walls feature works by Louise Bourgeois and Nan Goldin, establishing a sophisticated dialogue between form and imagery. A collection of bronze pieces, including works by Rogan Gregory, Nancy Pearce, and Moore herself, are displayed on the marble mantel.

The Kitchen and Dining Spaces
The kitchen is perhaps the most striking room in the duplex, wrapped in original steel-framed windows that invite the city inside. It features custom cabinetry with Nanz hardware and a Raoul Guys table. The space is illuminated by a Paavo Tynell pendant light, a piece Moore brought from her previous home. The dining chairs, purchased in Paris in 1995, have accompanied Moore through every residence she has owned, representing a tangible link to her personal history.

The Entry and Library
Functioning as both a reception area and a study, the entry/library features custom lacquered bookshelves in a taupe shade—a color originally chosen by the previous owner in consultation with color expert Donald Kaufman. Moore and Freundlich elected to retain this element, working it into the new design. This room also houses Moore’s Academy Award, which is displayed with characteristic modesty alongside family memorabilia and a collection of vintage tortoise shells.

Real Estate Trends and the Downsizing Phenomenon
Moore’s move reflects a broader trend within the high-net-worth real estate market in New York City. Industry data suggests a growing preference among established "empty nesters" for high-floor apartments with significant outdoor space over traditional multi-story townhouses. While townhouses offer privacy and volume, they often present logistical challenges related to verticality and maintenance. In contrast, luxury duplexes in prewar buildings provide the "house-like" feel of multiple levels combined with the amenities and security of a managed building.

The Greenwich Village submarket remains one of the most resilient and sought-after areas in Manhattan. With its strict zoning laws and historical preservation status, the neighborhood offers a finite supply of prewar architectural gems. Moore’s choice to invest in a 1920s hotel conversion highlights the enduring value of buildings that offer unique floor plans and historical character, features that are increasingly rare in a market dominated by glass-and-steel towers.

Design as a Second Vocation
Throughout the project, Moore’s deep involvement in the minute details of the design was evident. Oliver Freundlich noted that she scrutinized every "switch and knob," a level of dedication that suggests a professional aptitude for interior design. Moore describes her taste as rooted in modernism but tempered by the realities of prewar architecture.

"My taste is consistent, though it has evolved," Moore stated during the project. She emphasized that in an apartment that is "not massive," the choice of materials and the precision of the layout become paramount. This "method" approach to design—where every object and finish is chosen for its contribution to the overall narrative of the space—parallels her acclaimed approach to acting.

Implications and Reflections on Urban Living
The completion of the duplex project reinforces Julianne Moore’s status as a tastemaker within the design community. By choosing to stay in the Village and opting for a renovation that honors the building’s 1920s origins, she has contributed to the preservation of the neighborhood’s architectural identity.

The project also highlights the importance of collaboration in the creative process. The long-standing partnership between Moore and Oliver Freundlich has allowed for a shorthand that facilitates complex design decisions. Their ability to "hit the ground running" and transform a space in just eight months is a testament to their shared aesthetic language.

Ultimately, the new duplex is a reflection of Moore’s philosophy on New York City itself. By incorporating a sense of history and acknowledging the "magic" of those who lived in the space before her, she has created a home that is both a personal sanctuary and a tribute to urban continuity. As Moore observed, the feeling of being "just passing through" a historic city is part of what makes New York living profound. Her new home, with its light-filled rooms and views of the evolving skyline, stands as a serene vantage point from which to witness that ongoing history.
