

The transformation of Liev Schreiber’s long-term residence in Manhattan’s NoHo district represents a significant evolution in celebrity real estate, moving away from transient luxury toward a deeply personalized, multi-generational family estate. Schreiber, a veteran of both stage and screen known for his roles in Ray Donovan and the X-Men franchise, has completed a comprehensive expansion and redesign of his triplex apartment. The project, executed in collaboration with the AD100 design firm Ashe Leandro, serves as a case study in how historic industrial spaces can be adapted to meet the shifting needs of a growing family while maintaining the architectural integrity of New York City’s 19th-century fabric.

The Architectural Foundation: From Industrial Hub to Residential Sanctuary
The residence is situated within a 19th-century Neo-Grec building, a structure that originally served as an industrial space during the height of New York’s manufacturing era. Characterized by its austere yet decorative masonry and soaring ceiling heights, the building provided a robust "bones-first" canvas for Schreiber’s vision. The actor’s history with the property dates back to 1998, when he purchased a modest one-bedroom unit using the proceeds from his role in the Nora Ephron film Mixed Nuts.
The location was strategically chosen for its proximity to the Public Theater, where Schreiber established his reputation as a premier Shakespearean actor. Over the ensuing two and a half decades, the property underwent several iterations. As Schreiber’s career flourished and his family grew—first with his former partner Naomi Watts and their children, Sasha and Kai, and more recently with his wife, Taylor Neisen, and their daughter, Hazel Bee—the apartment expanded vertically and horizontally. By annexing neighboring units, including a two-floor space below and a subsequent two-bedroom adjacent unit, the home evolved into a sprawling triplex that balances public entertaining areas with secluded private quarters.

A Design Philosophy of "Softened Industrialism"
To harmonize the disparate units into a cohesive whole, Schreiber re-enlisted Ariel Ashe and Reinaldo Leandro of Ashe Leandro. The designers were tasked with a dual mandate: to preserve the rugged, "man-cave" aesthetic that Schreiber favored in his earlier years while introducing a level of domestic warmth and agricultural influence requested by Neisen.
The design team utilized a palette of "honest" materials—blackened steel, rift white oak, and exposed brick—to anchor the space in its industrial roots. However, these were tempered with soft textures and organic forms. A centerpiece of the renovation is the blackened-steel spiral staircase, which functions as both a vertical artery and an architectural sculpture. According to Reinaldo Leandro, the challenge was to create a layout that avoided the "rabbit’s nest" feel often associated with combined apartments, opting instead for an open-plan flow that emphasizes sightlines and natural light.

On the middle level, the public spaces feature high ceilings where the designers stripped back layers of drywall to reveal the original structural beams. The living room is anchored by a vintage DS-600 "Snake" sofa by De Sede, a piece that offers modular flexibility and a mid-century modern edge. This is complemented by a 1970 Pierre Chapo coffee table and Joseph-André Motte armchairs, illustrating a curated approach to vintage acquisition that prioritizes form and historical significance over fleeting trends.
The Chronology of a Twenty-Year Expansion
The evolution of the Schreiber triplex mirrors the broader transformation of the NoHo neighborhood from a gritty artistic enclave to one of the most expensive real estate markets in the world.

- 1998: Schreiber acquires the initial one-bedroom unit, performing much of the early renovation work "on the cheap" with his brothers, who provided masonry and carpentry skills.
- Mid-2000s: The acquisition of the two-floor apartment directly below allows for the creation of a triplex, providing space for Schreiber’s elder children.
- Post-2016: Following an amicable separation from Naomi Watts, Schreiber retains the NoHo property as his primary residence, eventually initiating a more sophisticated renovation with Ashe Leandro.
- 2022-2024: The purchase of an adjacent two-bedroom unit from a neighbor facilitates the final expansion, resulting in the current four-bedroom configuration designed to accommodate his growing family with Neisen.
Urban Agriculture and the Rooftop Ecosystem
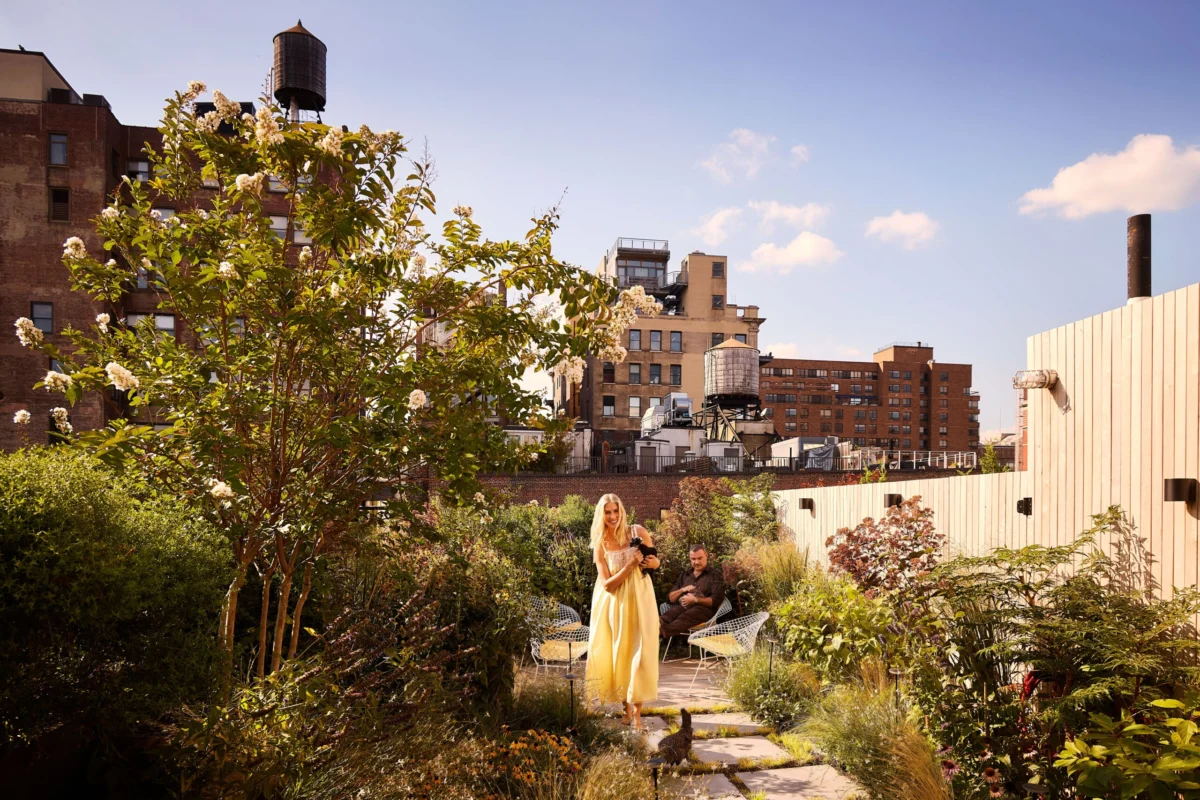
Perhaps the most distinctive feature of the renovation is the rooftop garden, a space that bridges Schreiber’s urban lifestyle with Neisen’s South Dakota upbringing. Landscaped by Brooklyn Grange—a firm specializing in urban rooftop farming—the terrace has doubled in size. It now features wisteria-covered trellises, raspberry bushes, and a cold-plunge pool with panoramic views of downtown Manhattan.
Central to this outdoor refuge is a fully functional chicken coop, home to a brood affectionately named Grandma, Sizzurp, Fern, Pico, and Miu Miu. The presence of poultry in a NoHo triplex is a notable rarity and represents a successful "negotiation" between the couple. Schreiber has publicly admitted to a lifelong phobia of chickens, stemming from a childhood spent on a commune in Canada. Despite this, the coop remains a vital part of the home’s ecosystem, with the family producing custom-stamped "Hazel’s Hens" egg cartons for visitors.

Curating a Narrative Through Interior Details
The interiors are rich with personal history and artistic pedigree. In the primary bedroom, a custom-embroidered linen headboard by SAVED New York serves as a visual biography of Schreiber and Neisen’s relationship. It depicts landmarks such as the Booth Theatre, where they met, and Hurley’s pub, the site of their first date. In a whimsical touch, the couple is represented as a "raccoon family," a nod to their work rehabilitating wildlife on Long Island.
The kitchen reflects a similar blend of high-end utility and personal preference. After a series of design iterations, the couple settled on a layout featuring a Lacanche range and a fireplace—a specific request from Neisen that adds a farmhouse feel to the blackened-steel and fluted-glass cabinetry. The inclusion of a 1956 Pablo Picasso earthenware plate on the plaster chimney breast and artworks by Mantua Nangala and Ronnie Tjampitjinpa further elevates the space, signaling a sophisticated engagement with global art movements.

Real Estate Analysis: The NoHo Market and the Rise of the "Vertical Estate"
The Schreiber renovation highlights a growing trend among affluent New Yorkers: the creation of "vertical estates" through the strategic acquisition of adjacent units. In a land-scarce environment like NoHo, where the median sales price often exceeds $3 million for standard units, the ability to assemble a seamless triplex significantly enhances both the utility and the market valuation of the property.
Industry analysts note that properties in historic industrial buildings (often referred to as "Pre-War Lofts") retain their value more effectively than new-build glass towers due to their unique architectural character and limited supply. Schreiber’s decision to remain in the neighborhood for over 25 years reflects a commitment to community and place that is increasingly rare in the high-end celebrity market.

Professional Reflections and Future Implications
The success of the project is attributed to the close collaborative relationship between the homeowners and the design team. Schreiber noted that the process involved spirited "arguments" over design choices, which ultimately led to a more refined outcome. "I love to argue with Ariel—it’s really fun. She has such a sophisticated design sense," Schreiber remarked, highlighting the iterative nature of high-level residential design.
As Schreiber continues his work in the industry—currently starring in the Apple TV series Nocturne—his home stands as a sanctuary that balances his public persona with his private responsibilities as a father and husband. The NoHo triplex is no longer a "bachelor pad" but a sophisticated family compound that respects its industrial past while looking toward a sustainable, agriculturally-integrated future.

The project sets a precedent for how urban dwellers can reclaim outdoor spaces for functional agriculture, even in the densest parts of Manhattan. By integrating a chicken coop and a productive garden into a luxury renovation, Schreiber and Neisen have challenged the traditional boundaries of the "NYC luxury apartment," proving that a sense of rural tranquility can indeed be found atop a 19th-century factory.
