

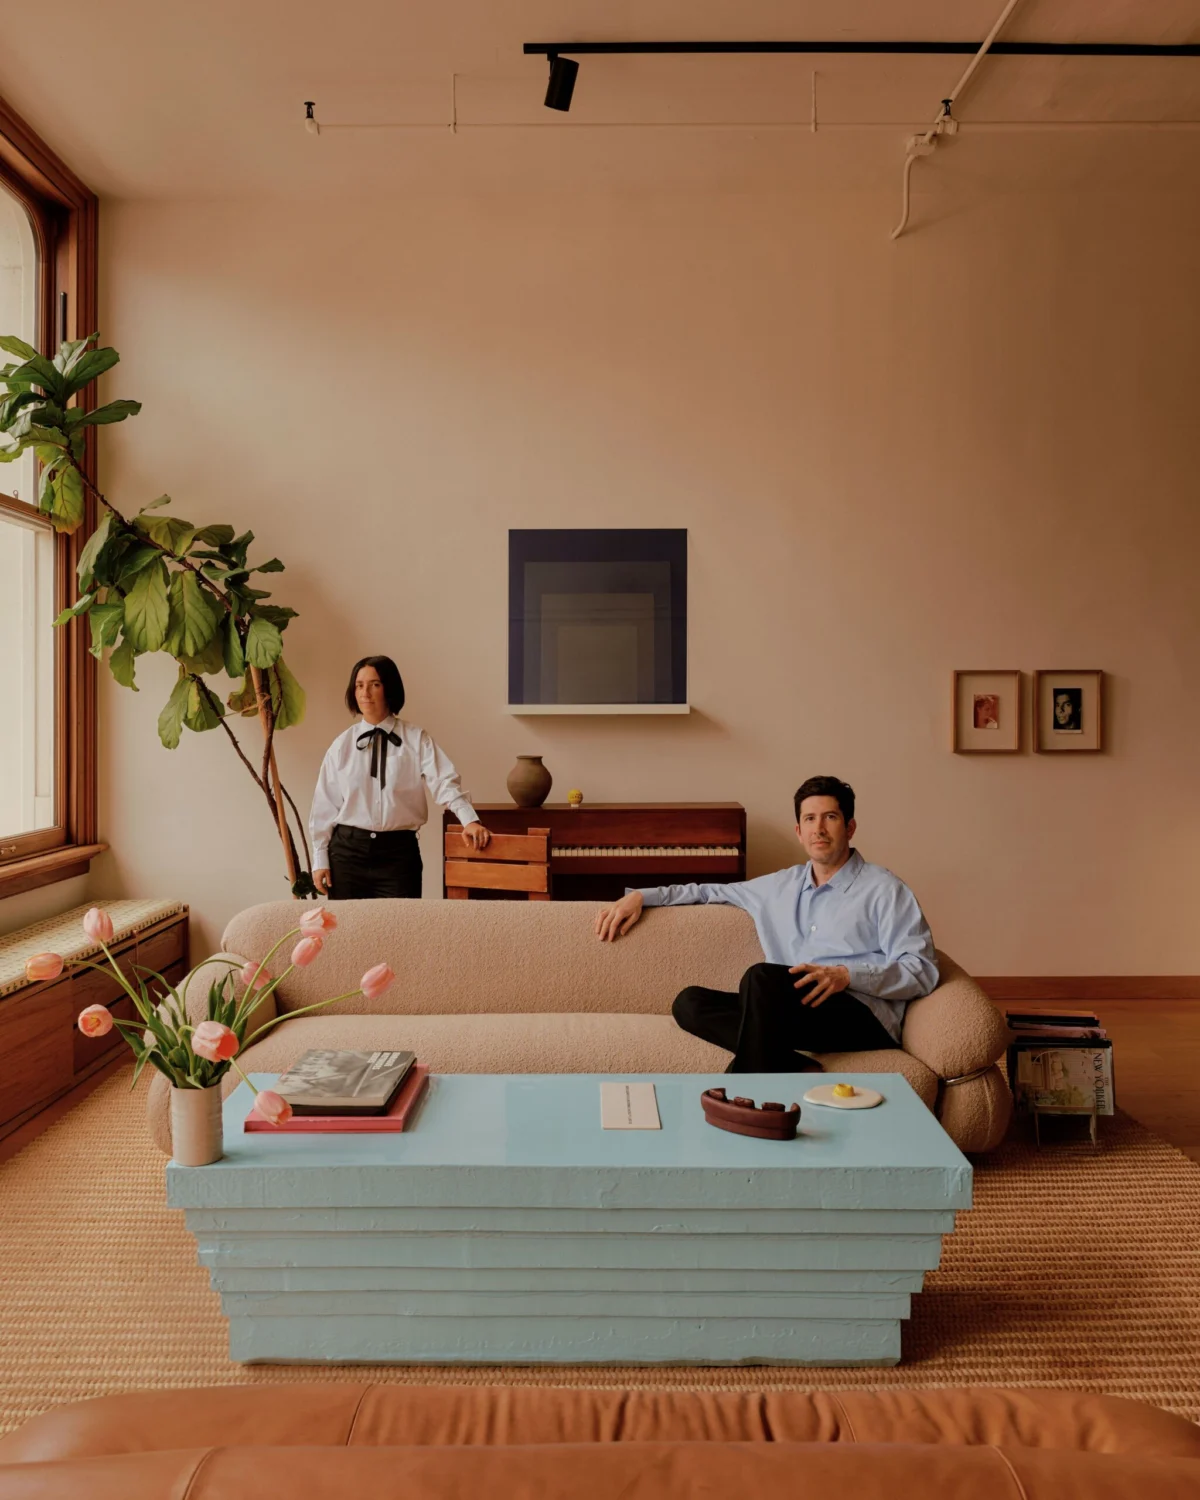
The narrative of Sofia Beas’s Brooklyn residence is often framed by the designer herself as a stroke of serendipitous timing, yet the meticulously curated light-filled loft in Williamsburg suggests a far more intentional evolution. Beas, a Mexican interior designer who has witnessed the neighborhood’s transformation from the post-industrial grit of the early 2010s to its current status as a premier hub of luxury commercial appeal, secured the listing on StreetEasy in early 2020. At a time when the neighborhood’s cost of living was accelerating in tandem with its gentrification, finding a space that felt "out of her league" was a rare occurrence. This acquisition marked the beginning of a renovation project that would eventually serve as a physical manifesto for her eponymous design practice, launched in 2024.

The Architectural Roots of a Guadalajara Native
To understand the aesthetic language of Beas’s Williamsburg loft, one must look toward the highlands of western Mexico. Born and raised in Guadalajara, Beas grew up in a residence designed by Andrés Casillas de Alba, a distinguished architect and protégé of the Pritzker Prize-winning Luis Barragán. This upbringing immersed her in the principles of Mexican Modernism—a movement characterized by its emotional use of color, the interplay of light and shadow, and a deep respect for monumental geometry.
The influence of Barragán and Casillas de Alba is evident in Beas’s intuitive grasp of spatial volume. In her professional philosophy, space is not merely a void to be filled but a medium to be sculpted. Her father’s career in construction and her brother’s path as an architect further solidified this foundational understanding of the built environment. However, Beas’s personal trajectory was not linear. She initially studied graphic design, a discipline that honed her eye for composition and color theory, before transitioning into set and production design. It was the realization that she was most drawn to the tangible, three-dimensional elements of these projects that led her to New York City in 2014.

Upon arriving in New York, Beas enrolled at the Pratt Institute, a world-renowned center for art and design education, to pursue a Master’s degree in interior design. Her subsequent professional tenure included roles at prestigious firms such as AvroKO, known for its narrative-driven hospitality spaces; Anna Karlin, a multidisciplinary studio; and the AD100 office of Giancarlo Valle. These experiences provided a bridge between her Mexican heritage and the sophisticated, often eclectic demands of the New York design market.
A Pandemic-Era Transformation: Chronology and Strategy
The acquisition of the Williamsburg loft in early 2020 coincided with the onset of the COVID-19 pandemic, a period that fundamentally altered the construction and design industries. While the global lockdown halted many projects, it provided Beas with a unique window of opportunity to oversee a comprehensive renovation.

The initial state of the loft was modest, featuring only a basic kitchenette and a single bathroom that was little more than a functional stall. The renovation required a complete reimagining of the floor plan to accommodate the dual needs of domestic life and professional productivity. Working alongside her husband, Mario Navarro—the director of operations for the esteemed Kurimanzutto gallery—Beas navigated the complexities of a pandemic-era build.
One of the most significant strategic decisions made during this period was the procurement of materials. In an era of disrupted supply chains, Beas acted as her own procurement officer, sourcing all building materials directly. This arrangement allowed her to maintain strict control over the budget while ensuring that every finish met her exacting standards. The project’s timeline saw the couple moving into a space that was essentially a blank canvas, allowing them to live within the architecture as it evolved.

The Intersection of Art and Utility: Interior Specifications
The final layout of the loft prioritizes a sense of discovery. A new entrance hallway serves as a transitional artery, leading away from the private quarters—which include two bedrooms and two bathrooms—toward an expansive, open-plan area that serves as the living, dining, and working heart of the home.
The primary bedroom is a study in precision and personal history. Positioned to take advantage of the loft’s rear window, the room features a custom headboard designed by Minjae Kim. The piece is more than furniture; it is a narrative work of art, depicting the couple alongside their late rescue dog, Lucha. Integrated into the headboard are sconces by Umberto Bellardi Ricci, illustrating Beas’s penchant for blending bespoke craftsmanship with contemporary lighting design.

Perhaps the most direct homage to Beas’s heritage is found in the second bathroom. Clad in pink tiles from Clé Tile, the space is a deliberate reference to the kitchen at Luis Barragán’s Casa Pedregal. While her contractors were initially skeptical of the bold color choice and the specific installation requirements for the tub, the finished product stands as a testament to Beas’s ability to "exercise the muscle" of persuasion, bringing high-concept Mexican aesthetics into a Brooklyn context.
Supporting Data: The Williamsburg Real Estate Context
The significance of Beas’s find is underscored by the broader economic trends of the Williamsburg real estate market. Between 2014, when Beas first arrived in New York, and 2024, the neighborhood has seen some of the most aggressive price appreciation in the United States. According to market data from StreetEasy and the Douglas Elliman Report, the median sales price in Williamsburg has consistently outperformed many areas of Manhattan.

In 2020, the brief period of market uncertainty caused by the pandemic allowed for a temporary stabilization of rents and sales prices, which savvy professionals like Beas were able to leverage. However, by 2024, the "luxury commercial appeal" she noted has become the dominant economic force, with high-end boutiques and Michelin-starred restaurants defining the neighborhood’s character. In this context, a "light-filled loft" is not just a home but a high-value asset in a hyper-competitive landscape.
Customization as a Professional Philosophy
A hallmark of Beas’s work is the integration of custom furniture, a skill she refined during her years with Giancarlo Valle. The Williamsburg loft serves as a laboratory for her designs. The dining area is anchored by a table with a silvered bronze finish, fabricated by the local artisans at En.Zo Metalworks. This piece exemplifies the "holistic" approach Beas takes toward her practice, where the furniture is as much a part of the architecture as the walls themselves.

The living area is a curated dialogue between vintage European design and modern custom pieces. Sofas by Afra and Tobia Scarpa and Gianfranco Frattini face a bespoke cocktail table, creating a space that feels both historically grounded and forward-looking. The inclusion of art from Kurimanzutto, as well as pieces by Teresa Serrano and Marcel Dzama, reflects the deep connection between the home’s inhabitants and the international art world.
Interestingly, the loft also incorporates cutting-edge technology into the design process. Beas frequently utilizes virtual reality (VR) headsets within the open-plan space to test the scale and flow of her current client projects. This allows her to "walk through" digital renders in a physical environment that she knows intimately, bridging the gap between imagination and execution.

Broader Impact and Industry Implications
The launch of Sofia Beas’s eponymous practice in 2024 comes at a time when the interior design industry is increasingly valuing "global-local" perspectives. Beas represents a new generation of designers who are not merely importing a style from their home countries but are weaving those cultural threads into the specific fabric of New York City.
The success of her loft renovation suggests several key trends for the future of urban design:

- The Designer-Contractor Hybrid: As costs rise, more designers are taking on procurement and project management roles to maintain creative and financial control.
- The Domestic Laboratory: The home is increasingly becoming a showroom and a testing ground for bespoke furniture and technological integration.
- Cultural Synthesis: The "Barragán-in-Brooklyn" aesthetic demonstrates a move away from generic minimalism toward spaces that are deeply personal and culturally specific.
Sofia Beas’s residence is a rejection of the idea that luck is the primary driver of success. While the timing of the StreetEasy listing may have been fortunate, the transformation of the space was the result of a rigorous professional pedigree and a clear-eyed vision of what a modern home should be. As she moves forward with her own practice, the loft remains a testament to the power of weaving one’s own story into the spaces they inhabit. Through her work, Beas is not just designing rooms; she is contributing to the ongoing evolution of the New York interior, one that is as much about Guadalajara as it is about Williamsburg.
