

In the heart of the Hudson Valley, a region long celebrated for its countercultural roots and rustic charm, a peculiar architectural enigma has been transformed from a dilapidated "party pad" into a sophisticated family sanctuary. Megan O’Neill, CEO of the sustainable footwear brand Nayla, and her husband, Jesse Bull, founder of an immersive team-building company, have reimagined their Woodstock, New York, weekend home as a vibrant testament to personal expression and historical preservation. Eschewing the muted palettes common in contemporary renovations, the couple has utilized vivid yellows, pinks, and greens to breathe new life into a structure that defies easy architectural categorization.

The residence serves as a physical manifestation of the couple’s professional lives, which are steeped in color and sensory experience. O’Neill’s brand, Nayla, is noted for its use of fish leather dyed in saturated tones, while Bull’s business involves neon paint-filled "bomb" experiences. These day-to-day creative environments have informed a "colorful, tropical aesthetic" that now defines the interiors of their Upstate retreat.

An Architectural Enigma in the Catskills
The history of the home remains partially shrouded in mystery. While the exact date of construction is unknown, the presence of a substantial stone base suggests a foundation dating back significantly further than the more modern additions. This type of layered construction is characteristic of the Woodstock area, where 18th-century farmhouses were frequently expanded during the arts-and-crafts movement of the early 20th century and again during the bohemian influx of the 1960s and 70s.

The interior of the home reflects this eccentric history through a series of mismatched angles, dramatic pitched rooflines, and unconventional room configurations. Rather than attempting to "correct" these quirks through a total gut renovation, O’Neill and Bull chose to embrace the house’s inherent oddity. Working with architect Mitchell Owen of Mitchell Owen Architect, the couple focused on essential structural revisions and the addition of functional spaces, including a new bathroom, bedroom, and laundry room, while leaving the primary "bones" of the house intact.

From Bohemian Caricature to Sophisticated Sanctuary
When O’Neill and Bull purchased the property over a decade ago, they were in their twenties and seeking a venue for social gatherings. At the time, the home was a "caricature of a Woodstock hippie house," according to O’Neill. It was sold fully furnished, complete with "Breathe" and "Relax" signage and framed illustrations of wizards—a stylistic holdover from the town’s legacy as a bastion of New Age culture.

The transition from a "fun dump" to a family home began in earnest following the birth of the couple’s two children, Lagos, now four, and Monty, now two. The renovation was driven by a desire to maintain the home’s playful spirit while introducing a level of craftsmanship and design intentionality. Notably, the couple opted not to hire an interior designer, choosing instead to source every paint color, tile, and piece of furniture themselves.

The Kitchen: A Study in Color Theory and Functionality
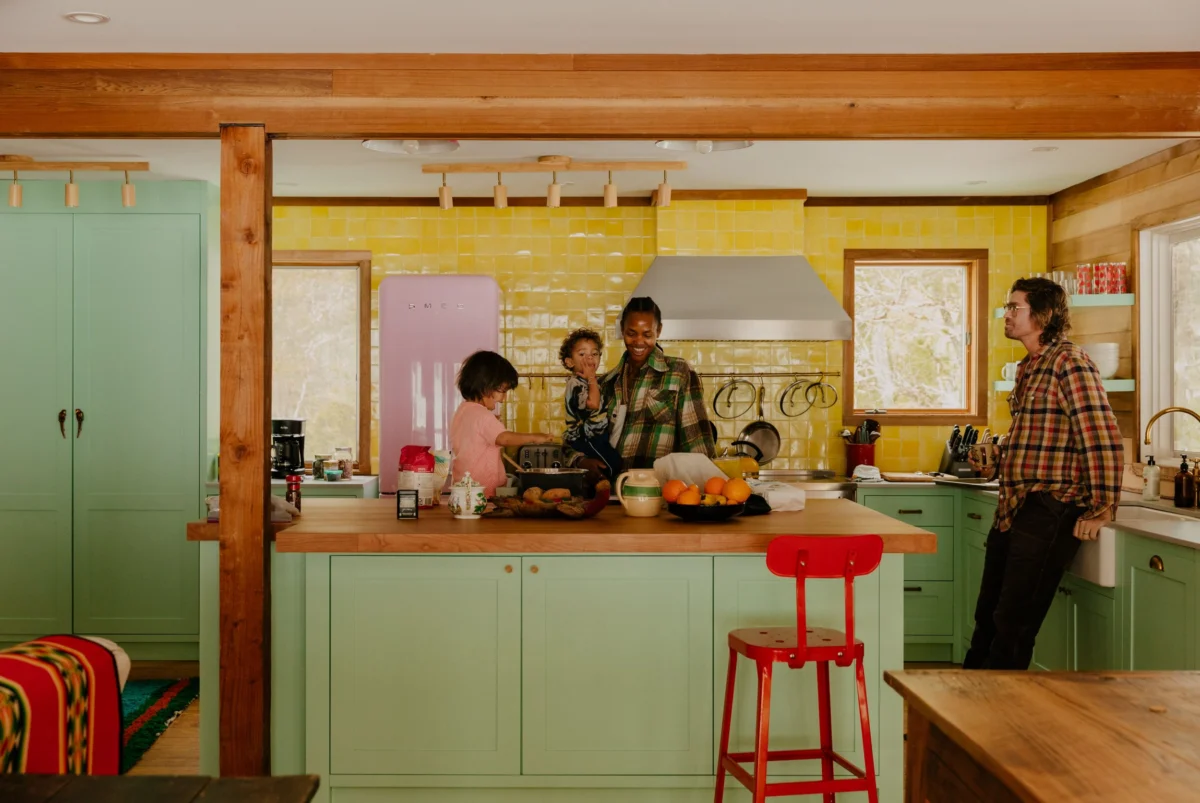
The kitchen serves as the residence’s "beating heart," where the home’s color story is most boldly articulated. The space features a trio of primary hues that create a sun-drenched atmosphere even during the grey winters of the Hudson Valley.

- The Backsplash: Bright yellow Italian tiles provide a high-contrast backdrop for culinary activities.
- The Cabinetry: Painted in Benjamin Moore’s "Bahama Waters," the cabinets offer a cool, tropical counterpoint to the warm tile.
- The Appliances: A baby pink Smeg refrigerator serves as a focal point, a choice O’Neill defends as a celebration of life’s brevity and the joy of "unserious" design.
This approach aligns with a broader movement in the design world often referred to as "Dopamine Decor," where homeowners prioritize colors and textures that elicit positive emotional responses rather than adhering to resale-driven neutrality.

Sustainable Sourcing and the Vintage Marketplace
A significant portion of the home’s character is derived from its furniture, which is almost exclusively vintage. O’Neill spent hundreds of hours scouring digital marketplaces such as 1stDibs, Chairish, and Etsy, as well as local antique shops in the Hudson Valley and thrift stores in New York City.

The sourcing process was not without its challenges. O’Neill describes the logistical hurdles of shipping 1980s Swedish wall lamps and a 1970s pine mirror from overseas as a "huge headache." However, the result is a curated collection of items that possess a "worn and just a bit rustic" quality that new furniture cannot replicate. This commitment to vintage sourcing also reflects a growing trend toward sustainable interior design, reducing the carbon footprint associated with the manufacturing and transport of new mass-market goods.

In addition to found objects, the home features custom pieces by local artisans. The dining room, for instance, is anchored by a reclaimed wood table and benches crafted by Mike Brontoli, a local woodworker. This integration of local craftsmanship helps ground the home’s vibrant aesthetic in the physical reality of the Catskill region.

Designing for the Next Generation: The Treehouse Bathroom
Perhaps the most imaginative space in the home is the second-floor bathroom, which O’Neill refers to as the "treehouse bathroom." Bathed in Benjamin Moore’s "Caribbean Coast," the room features a "secret" kid-sized door that opens onto a small indoor Juliet balcony overlooking the lower levels.

The kids’ bedroom follows a similar theme of energetic utility, featuring two sets of Maine Bunk Beds painted in Benjamin Moore’s "Flame," a vivid orange-red. These design choices illustrate a shift in family-home philosophy: creating spaces that are as engaging for children as they are aesthetically pleasing for adults.

Regional Context: The Hudson Valley Real Estate Shift
The renovation of the O’Neill-Bull residence occurs against the backdrop of a significant shift in the Hudson Valley real estate market. Since 2020, Ulster County has seen a surge in property values and a transformation in its demographic makeup. According to regional real estate data, median home prices in Woodstock have increased by over 40% in the last four years, driven largely by buyers from New York City seeking second homes or permanent relocations.

This influx of capital has led to a wave of renovations across the region. While many of these projects favor a "modern farmhouse" aesthetic characterized by white walls and black accents, the O’Neill-Bull project represents a departure from this trend. Their home stands as a preservation of Woodstock’s "weirdness," updated for a new generation of creative professionals.

Broader Implications and Design Analysis
The success of the O’Neill-Bull renovation highlights several emerging themes in modern residential architecture:

- The Rejection of Minimalism: The use of saturated colors and mismatched angles suggests a fatigue with the "Grey-on-Grey" minimalism that has dominated the last decade.
- The Rise of the "Self-Designed" Home: With increased access to high-end vintage marketplaces like 1stDibs, more homeowners are bypassing traditional design firms to create spaces that are deeply personal and idiosyncratic.
- Architectural Honesty: By choosing to renovate rather than rebuild, the couple has preserved the historical narrative of the structure, including its 1970s-era wood paneling, which was found to be in "perfect condition" and left untouched.
Final Reflections on a "Fun Dump" Transformed
While the home has evolved from its origins as a rustic party pad into a functional family residence, it has not lost its sense of humor. In a nod to the home’s past, the couple chose to keep one of the original "wizard" pictures that came with the house.

"We wanted it to be energetic and sophisticated, but still unserious," O’Neill notes. This balance is perhaps the most difficult to achieve in interior design—creating a space that is curated and valuable yet remains resilient enough for two young children and a revolving door of weekend guests.

As the Hudson Valley continues to evolve, the O’Neill-Bull home serves as a vibrant reminder that the most successful renovations are often those that refuse to take themselves too television-ready, opting instead for the colorful, the quirky, and the historically resonant. Through the strategic use of yellow tile, green cabinets, and a pink fridge, this Woodstock residence has moved beyond its "hippie caricature" past to become a benchmark for modern, color-forward living.
