

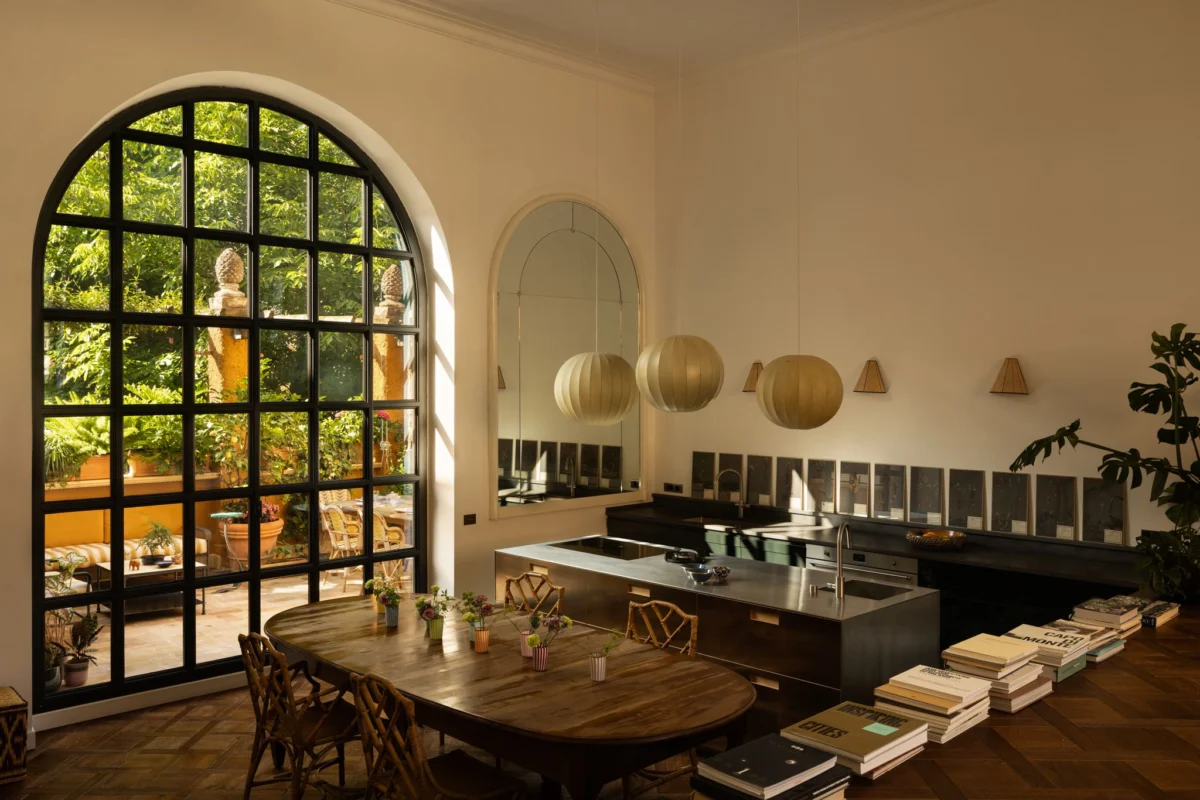
In the heart of Rome’s Prati district, a neighborhood characterized by its wide boulevards and proximity to the Vatican, a new chapter of architectural history is being written by a generation of young designers who refuse to choose between the weight of the past and the vibrancy of the present. At the center of this movement is Ludovica Malagò, cofounder of the burgeoning design firm Studio Malià, whose recent renovation of her own residence serves as a definitive case study in how to honor a building’s storied lineage while infusing it with a modern, artistic soul. This project, a collaboration with her partner Gaia Rebecchini, transforms a space that had been functionally dormant for decades into a living gallery of Italian craftsmanship and international design history.

The Historical Significance of the Artists Condominium
The apartment is situated within a structure known to locals as "the artists’ condominium," a moniker earned through its century-long association with the city’s creative elite. Designed in 1927 by the renowned architect Mario De Renzi—a figure synonymous with the evolution of Roman architecture between the wars—the building is a hallmark of the transition from traditional aesthetics to the early stirrings of Italian Rationalism. De Renzi’s influence on Rome is profound; his work often balanced the monumental expectations of the era with a meticulous attention to light and spatial flow.

Before Malagò and Rebecchini took possession, the space served as the atelier of architect Cesare Rovatti. For years, the studio was a hive of activity, frequented by painters, sculptors, and fellow architects. However, as Rovatti aged, the studio fell into a state of semi-abandonment. According to Rebecchini, the process of acquiring the property was as much a negotiation of vision as it was a financial transaction. Rovatti reportedly agreed to sell the property only after reviewing Studio Malià’s plans, ensuring that the next stewards of the space would respect its legacy as a sanctuary for creativity.

A Chronology of Transformation
The journey of the apartment’s rebirth began in earnest in January 2023. When Malagò and Rebecchini first entered the space, they found a structure that was physically neglected but architecturally sound. The renovation was not merely a cosmetic update but a deep forensic restoration. Over several months, the duo worked to strip away layers of previous, less sensitive renovations that had obscured the original 1927 details.

One of the most significant discoveries during this phase was a series of floral wall moldings and botanical motifs that had been hidden beneath decades-old wallpaper. In the principal bedroom, the removal of heavy wall coverings revealed a hidden spiral staircase leading to a lofted study. These elements were not only preserved but became focal points of the new design. By mid-2023, the project transitioned from structural restoration to the integration of modern systems and high-concept interior design, eventually culminating in a residence that functions as both a private home and a showcase of the Studio Malià aesthetic.

Interior Architecture: The Interplay of Light and Color
The layout of the apartment is divided across two levels, with the lower floor maintaining a more traditional Roman residential structure and the upper floor offering an intimate, loft-like atmosphere. The transition between these spaces is defined by a bold use of color, a strategy employed by Malagò to solve the problem of natural light in the previously dark, central corridors.

Upon entering, visitors are greeted by a sunburst mosaic floor, a custom installation featuring twelve distinct colors that radiate from the center. This "rainbow" motif is a deliberate departure from the austere marble typically found in historic Roman entryways. In the hallways, the designers opted for grape-colored carpeting and mirrored ceilings, creating a sense of infinite space and chromatic depth.

The heart of the home is the expansive living and kitchen area. Here, the designers utilized a split-level floor plan to delineate functional zones without the need for walls. The living area sits on a raised platform, overlooking the kitchen. This architectural choice allows for a seamless flow of light from the large, iron-paned windows, which Rebecchini notes were modeled after original designs found in the historical archives of the City of Rome.

Curated Furnishings and Design Pedigree
The interior of the apartment serves as a timeline of 20th and 21st-century design. Malagò, who personally curated every piece, sought to create a dialogue between vintage finds and contemporary custom work. The living room is anchored by a vintage French wooden chest of drawers, above which hangs a large-scale photograph by Massimo Vitali. Vitali’s work, known for its expansive views of Italian landscapes—in this case, the Scala dei Turchi in Sicily—provides a sense of openness that complements the apartment’s high ceilings.

The seating in the living area includes a pair of 1960s SZ01 armchairs in iron and straw by Martin Visser, a Dutch designer celebrated for his minimalist, functionalist approach. These are paired with a 1970s Pierre Frey velvet sofa in a soft pink hue, creating a contrast of textures and eras. Art also plays a critical role in the spatial narrative; Eliseo Mattiacci’s triptych Alba, Tramonto e Notte (Sunrise, Sunset, and Night) hangs prominently, its celestial themes echoing the astronomical motifs found elsewhere in the home.

The kitchen is a study in industrial elegance, featuring a stainless-steel island by the Italian brand Boffi. Above this modern workspace hang three vintage glass spheres by Achille Castiglioni, one of the most influential figures in Italian industrial design. The inclusion of Castiglioni’s work is a nod to the mid-century peak of Italian manufacturing, blending perfectly with the 19th-century Piedmontese dining table and bamboo chairs.

The Integration of Artisan Craftsmanship
A defining characteristic of the Studio Malià approach is a reliance on local craftsmanship. Italy’s artisanal sector remains a vital part of its national economy, contributing billions to the GDP through high-end manufacturing and specialized trades. Malagò and Rebecchini leveraged this network, collaborating with Roman carpenters, blacksmiths, and stoneworkers to create bespoke elements that could not be sourced from a catalog.

The principal bedroom features a custom olive-green lacquered iron staircase and a burgundy headboard, both manufactured by local artisans. In the en suite bathroom, the green cement tiles by Emery & Cie are decorated with botanical motifs that mirror the restored floral moldings of the bedroom. The vanity, made of bamboo and raffia, was designed by the studio and built by a local craftsman, further emphasizing the theme of "reclaimed elegance."

A Green Oasis in the Urban Landscape
Perhaps the most striking feature of the residence is the lush terrace, which functions as an outdoor living room. In a city as densely built as Rome, private green space is a luxury that significantly increases property value—often by as much as 20% to 30% in neighborhoods like Prati.

The landscaping on the terrace was designed to be a "natural extension" of the interior. A variety of pots house climbing plants, Japanese maples, and tropical species, creating a buffer between the private residence and the urban bustle. The outdoor furniture, provided by Unopiù, is upholstered in custom fabrics from Loro Piana and Rubelli, two of Italy’s most prestigious textile houses. The inclusion of Maison Drucker rattan chairs—the same manufacturer responsible for the iconic seating found in Parisian bistros—adds a layer of European cosmopolitanism to the Roman setting.

Broader Implications for Rome’s Architectural Identity
The work of Ludovica Malagò and Gaia Rebecchini reflects a broader trend in European interior design: the move toward "historical-contemporary fusion." This movement seeks to preserve the architectural integrity of old cities while updating them for a modern lifestyle that values open spaces, sustainable materials, and bold artistic expression.

By successfully revitalizing a space in "the artists’ condominium," Studio Malià has contributed to the ongoing gentrification and cultural renewal of the Prati district. This neighborhood, once seen as a somewhat stodgy professional hub for lawyers and civil servants, is increasingly becoming a destination for the creative class.

The project also highlights the importance of adaptive reuse in urban planning. Rather than demolishing or gutting historic structures, designers like Malagò demonstrate that the most sustainable and culturally rich path forward is to work within the existing fabric of the city. As Rome continues to attract a new generation of international and domestic talent, the "artists’ condominium" stands as a testament to the city’s enduring ability to reinvent itself without losing its sense of history.

Ultimately, Malagò’s apartment is more than just a home; it is a manifesto for a new Roman aesthetic—one that is as comfortable with a 19th-century table as it is with a 21st-century mosaic, and as rooted in the archives of the city as it is in the future of global design.
