

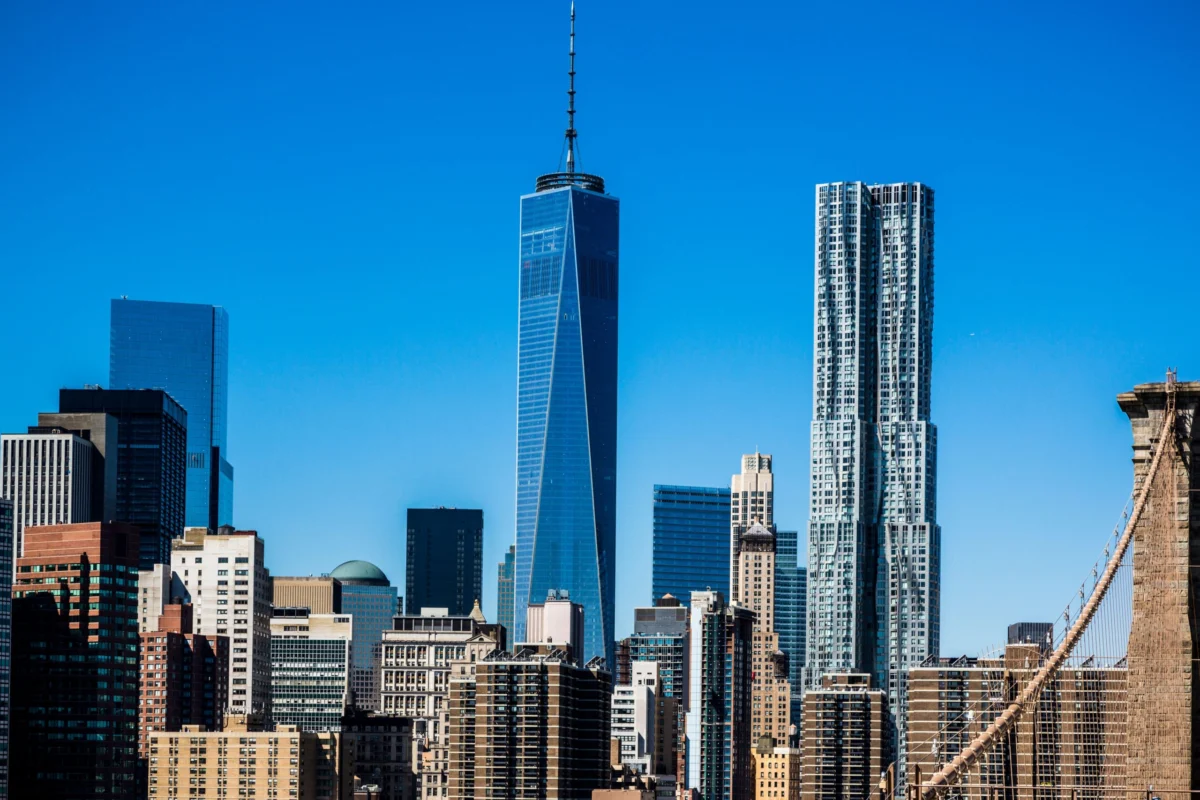
Frank Gehry, the Pritzker Prize-winning architect celebrated for his fluid, metallic, and deconstructivist forms, spent decades viewing New York City as an elusive peak. Despite a global reputation cemented by the 1997 opening of the Guggenheim Museum Bilbao, the "starchitect" found the rigid grid and high-stakes real estate environment of Manhattan difficult to penetrate. For years, ambitious proposals—ranging from a massive titanium Guggenheim on the East River to a twisted skyscraper for The New York Times—dissolved before ground could be broken. Today, however, Gehry’s fingerprint is indelibly pressed into the city’s skyline through a trio of projects that represent his transition from an outsider to a central figure in New York’s contemporary architectural narrative. From a secluded media cafeteria to the shimmering heights of a Financial District skyscraper, Gehry’s work in the city serves as a masterclass in how sculptural form can challenge the traditional verticality of the Manhattan landscape.
The Long Ascent: Gehry’s Historical Struggle with the New York Grid
To understand the significance of Gehry’s standing buildings in New York, one must first understand the "mountain" he spent decades attempting to climb. As biographer Paul Goldberger noted in Building Art: The Life and Work of Frank Gehry, the city was a site of repeated frustration for the architect. In the late 20th century, Gehry was frequently shortlisted for major commissions, only to see them awarded to more traditional firms or canceled due to budgetary and political shifts.
The most notable of these "lost" projects was the Guggenheim Museum SoHo extension and the later, more expansive proposal for a $950 million Guggenheim on the East River. The latter, a 40-story swirling mass of titanium, was championed by then-Mayor Rudy Giuliani but was eventually derailed by the economic fallout of the September 11 attacks and a shift in the museum’s leadership. Similarly, his 1999 bid for The New York Times Building was lost to Renzo Piano. These failures created a narrative of Gehry as an architect whose radical vision was perhaps too disruptive for the conservative sensibilities of New York developers. It was not until the turn of the millennium that a small-scale interior project finally gave him his first foothold in the city.

2000: The Condé Nast Cafeteria and the Breakthrough
The first completed Gehry project in New York City was not a soaring tower, but a dining hall. Completed in 2000, the Condé Nast Cafeteria at 4 Times Square was commissioned by S.I. Newhouse Jr., the chairman of Advance Publications. Newhouse, a friend and admirer of Gehry, offered the architect the project after Gehry had declined a larger commission to design the company’s entire office interior.
Located on the fourth floor, the cafeteria became an immediate icon of "power lunch" culture. The design utilized 12-foot-high undulating glass partitions that mimicked the movement of silk. These panels created semi-private "pods" for editors and executives, balancing the need for visibility with acoustic privacy. The space featured twisting grey titanium columns and vibrant blue titanium walls, complemented by orange booths and yellow tabletops. This project was significant because it proved that Gehry’s signature "Bilbao" language—curved, non-rectilinear surfaces—could be successfully executed within the constraints of a New York office building. Although Condé Nast moved its headquarters to One World Trade Center in 2014, the cafeteria remains preserved as a tenant amenity, a testament to the beginning of Gehry’s New York era.
2007: The IAC Building and the Mastery of Glass
Seven years after the cafeteria, Gehry completed his first full building in Manhattan: the IAC Building at 555 West 18th Street. Commissioned by media mogul Barry Diller for his InterActiveCorp headquarters, the building sits along the West Side Highway in Chelsea. It marked a radical departure from the surrounding industrial brick warehouses and the burgeoning glass boxes of the neighborhood.
The IAC Building is frequently described as a "white ship at sail." It was Gehry’s first major project to be clad entirely in glass, a material he had previously avoided in favor of metals like titanium and stainless steel. The 10-story structure is composed of two main levels: a five-story base and a narrower five-story tower. The facade features "cold-warped" glass, where panels were bent on-site to fit the building’s complex, billowing curves.

Technical Data and Design Process:
- Iterative Design: The design team produced 51 different physical models before finalizing the form.
- Ceramic Fritting: To achieve the "milk-white" appearance, the glass was treated with a ceramic frit pattern. This serves both an aesthetic purpose—making the building look like a solid sculptural object—and a functional one, reducing solar heat gain and glare.
- Structural Innovation: The building utilizes a concrete frame where columns are tilted at various angles to support the undulating facade, necessitating highly complex structural engineering.
Architectural critics, including Aiste Dzikaraite of Zaha Hadid Architects, have noted that the IAC Building "breaks free from the rigid, repetitive blocks of Manhattan," offering a sense of movement that changes based on the weather and the angle of the sun.
2011: 8 Spruce Street and the Residential Skyscraper
Gehry’s crowning achievement in New York arrived in 2011 with the completion of 8 Spruce Street, originally known as Beekman Tower. Located in the Financial District, the 76-story residential skyscraper stands 870 feet tall. At the time of its completion, it was the tallest residential building in the Western Hemisphere, a title it held for nearly a decade.
The building is most famous for its "rippling" stainless steel facade. Gehry designed the exterior to look like draped fabric, with thousands of unique steel panels creating a shimmering, liquid effect. Unlike the IAC Building, which sits somewhat isolated on the West Side Highway, 8 Spruce Street had to contend with the dense, historic context of Lower Manhattan, standing near the neo-Gothic Woolworth Building.

Key Features and Impact:
- The T-Shaped Footprint: To maximize views for residents, Gehry utilized a T-shaped plan, which allowed for more corner windows.
- Public Integration: The base of the building is made of traditional reddish brick and houses a public elementary school (P.S. 397), a rare example of a "starchitect" building providing direct civic infrastructure.
- Digital Engineering: The project relied heavily on CATIA software (originally developed for the aerospace industry) to manage the fabrication of the unique steel panels, ensuring that the complex curves could be built within a commercial budget.
The building received the Emporis Skyscraper Award in 2011, with the jury praising its "aesthetic of movement" and its ability to redefine the skyline without relying on a simple glass curtain wall.
Chronology of Gehry’s New York Presence
- 1990s: Multiple failed proposals, including the Guggenheim East River and the New York Times Building.
- 2000: Completion of the Condé Nast Cafeteria at 4 Times Square.
- 2003: Initial designs for the Atlantic Yards (Pacific Park) project in Brooklyn are released; Gehry is later removed from the project in 2009 due to budget cuts.
- 2007: Completion of the IAC Building in Chelsea.
- 2011: Opening of 8 Spruce Street (New York by Gehry).
- 2012: Opening of the Signature Theatre Company’s Pershing Square Signature Center, a three-theater complex designed by Gehry on West 42nd Street.
Architectural Analysis and Broader Implications
The significance of Frank Gehry’s New York buildings extends beyond their aesthetic appeal. They represent a pivotal shift in the city’s architectural philosophy. For much of the 20th century, New York was dominated by International Style modernism—glass boxes that prioritized efficiency and corporate uniformity. Gehry’s "sculptural" approach challenged this, proving that expressive, non-linear forms could be economically viable in the world’s most competitive real estate market.
Furthermore, Gehry’s use of advanced 3D modeling software (through his firm Gehry Technologies) revolutionized the construction industry in New York. By bridging the gap between complex digital design and physical fabrication, he paved the way for other avant-garde architects, such as Zaha Hadid, Bjarke Ingels, and Thomas Heatherwick, to leave their marks on the city.

The reaction from the architectural community has been largely positive, though not without nuance. While critics like Nicolai Ouroussoff of The New York Times hailed 8 Spruce Street as "the finest skyscraper to rise in New York since the CBS Building," others have pointed to the "Gehry effect" as a driver of hyper-luxury development. Nevertheless, his buildings remain some of the most photographed and studied structures in the city.
Conclusion: A Lasting Mark on the Big Apple
Frank Gehry’s journey in New York City is a story of persistence. After decades of being told his designs were "unbuildable" for the Manhattan grid, he successfully integrated his deconstructivist style into the fabric of the city. The IAC Building, 8 Spruce Street, and the Condé Nast Cafeteria are more than just buildings; they are evidence of a dialogue between a stubborn city and a visionary architect.
As the sun moves across the rippling steel of 8 Spruce Street or reflects off the white sails of the IAC, it is clear that Gehry did not just climb the "mountain" of New York; he reshaped it. His work stands as a reminder that even in a city defined by its rigid lines and right angles, there is always room for the curve, the fold, and the unexpected. Through these three principal works, Gehry has ensured that his legacy as a seminal figure in contemporary architecture is forever woven into the skyline of the world’s most famous city.
